


Main Content
Calgary Condos for Sale
Search the latest Calgary condos for sale on the MLS® below, updated in real time. Found in all areas of the city, demand for condominiums in Calgary has remained strong over the past several years. There is a higher concentration of developments in Calgary's downtown and inner-city areas, with suburban communities also offering several options. Owning a condo offers a lock-and-leave, low-maintenance lifestyle and is an excellent option for first-time buyers seeking a more affordable start to homeownership. To learn more about condos for sale in Calgary or to schedule a private showing of any listing(s), contact your team of experienced condominium specialists anytime! Read more about Calgary condos.
Condos for Sale in Calgary, AB
-
3108 402 Kincora Glen Road NW in Calgary: Kincora Apartment for sale : MLS®# A2356120
3108 402 Kincora Glen Road NW Calgary T3R 0V2  $410,000Residential
- Status:
- Active
- MLS® Num:
- A2356120
- Bedrooms:
- 2
- Bathrooms:
- 2
- Floor Area:
- 1,162 sq. ft.
Step into luxury and convenience with this beautifully upgraded, sun-drenched corner unit. Boasting south and west exposure, this condo is flooded with natural warmth and bright ambient light. From the moment you walk through the door, the amazing open-concept floor plan creates an immediate sense of space, seamlessly connecting your living, dining, and kitchen areas for effortless entertaining or quiet relaxation. Every premium upgrade available with the builder was meticulously selected for this home. The main living areas feature pristine porcelain tile flooring coupled with cozy in-floor heating to keep your toes warm all winter long. The chef-inspired kitchen is a true standout, featuring soft-close cupboards, custom added pull-out shelves, and premium upgraded countertops, taps, and lighting. It comes fully equipped with a relatively new suite of appliances (December 2023 fridge, stove, and microwave/hood fan), and the custom dining and kitchen lights feature dimmer switches to set the perfect mood. Additional property highlights and upgrades include 2 titled parking stalls, 1 underground and 1 surface very close to the main entrance. Your primary spot is incredibly convenient—just three stalls away from the stairwell and one stall away from the elevator. Say goodbye to hauling groceries across a long parkade! You will definitely enjoy the 3 separate storage lockers (2 titled, plus one convenient locker at the back of your underground parking stall). Builder upgrades touch every corner, including premium Kohler toilets, upgraded bathroom cabinetry doors, designer lighting, and sleek cordless blinds. Step out onto your great private deck area, perfect for a morning coffee or evening wine. The professionally managed development is beautifully landscaped with lush green spaces and manicured gardens. Rest easy knowing you are buying into an exceptionally well-run complex that takes pride in ownership, featuring a brand-new roof and recently painted exterior beams. Nestled in highly desirable Kincora, you are steps away from gorgeous walking trails and surrounded by a wealth of nearby amenities including shopping, dining, and cafes. Commuting is an absolute breeze with immediate access to major arterial routes like Shaganappi Trail and Stoney Trail, connecting you to the rest of the city in minutes. More detailsListed by Real Estate Professionals Inc.
- CODY BATTERSHILL
- RE/MAX HOUSE OF REAL ESTATE
- 1 (403) 370-4008
- [email protected]
-
1301 8500 19 Avenue in Calgary: Belvedere Apartment for sale : MLS®# A2357395
1301 8500 19 Avenue Calgary T2A 0M8
$335,000Residential- Status:
- Active
- MLS® Num:
- A2357395
- Bedrooms:
- 2
- Bathrooms:
- 2
- Floor Area:
- 840 sq. ft.
**1 YEAR OLD | 2 BEDROOM | 2 BATHROOM | 850 SQ FT BUILDER SIZE (839 SQ FT RMS) | TITLED UNDERGROUND PARKING | TITLED STORAGE** Welcome to East Hills by Minto Communities, an award-winning Canadian builder with over 70 years of experience. Located in the growing community of Belvedere, this thoughtfully planned condo community offers the perfect combination of modern living, convenience, and connectivity just steps from East Hills Shopping Centre. Designed to create a true neighbourhood feel, East Hills features pedestrian-friendly pathways, nearby greenspaces, and a walkable community layout. Enjoy everyday convenience with Costco, Walmart, banks, restaurants, shopping, and essential services right across the street, plus quick access to major roadways and public transit for an easy commute downtown and throughout Calgary. This nearly new 2-bedroom, 2-bathroom condo offers a bright, open-concept layout with 850 sq ft per builder plans (839 sq ft RMS) and contemporary finishes throughout. The modern kitchen serves as the heart of the home, featuring a large centre island, stainless steel appliances, stylish cabinetry, and excellent storage. The spacious living area flows seamlessly to the private balcony, creating the perfect space to relax, entertain, or enjoy warm summer evenings. The thoughtfully designed floor plan provides excellent separation between the bedrooms, offering added privacy for roommates, guests, or a home office. The primary suite features a generous walk-in closet and a private 4-piece ensuite, while the second bedroom is conveniently located near the additional full bathroom. In-suite laundry, ample storage, and a functional front entry complete this highly practical layout. Additional highlights include **titled underground parking** and a **titled storage locker**. Residents also enjoy access to premium amenities including a fitness centre located in Building 3000, rooftop patios in Buildings 1000 and 4000, a pet-friendly community (with board approval), and beautifully maintained common areas. With modern construction, low condo fees, premium amenities, and an unbeatable location close to shopping, dining, transit, and major roadways, this home presents an exceptional opportunity for first-time buyers, investors, or downsizers seeking stylish, low-maintenance living in one of southeast Calgary's fastest-growing communities. More detailsListed by RE/MAX First
- CODY BATTERSHILL
- RE/MAX HOUSE OF REAL ESTATE
- 1 (403) 370-4008
- [email protected]
-
1313 8500 19 Avenue in Calgary: Belvedere Apartment for sale : MLS®# A2357399
1313 8500 19 Avenue Calgary T2A 0M8
$285,500Residential- Status:
- Active
- MLS® Num:
- A2357399
- Bedrooms:
- 2
- Bathrooms:
- 2
- Floor Area:
- 714 sq. ft.
1 YEAR OLD 2 BEDROOM + 2 BATHROOM CONDO | 750 SQ FT PER BUILDER PLAN (713 RMS) | TITLED UNDERGROUND PARKING | TITLED STORAGE. Welcome to East Hills by Minto Communities, an award-winning Canadian builder with over 70 years of experience. Located in the growing community of Belvedere, this thoughtfully planned condo community offers the perfect blend of modern living, convenience, and connectivity, just steps from East Hills Shopping Centre. Designed to create a true neighbourhood feel, East Hills features pedestrian-friendly pathways, nearby greenspaces, and a walkable community layout. Enjoy everyday convenience with Costco, Walmart, banks, restaurants, shopping, and essential services right across the street, plus quick access to major roadways and public transit for an easy commute throughout Calgary. This nearly new 2-bedroom, 2-bathroom condo offers a bright, open-concept layout with contemporary finishes throughout. The stylish kitchen is the heart of the home, featuring a large centre island, stainless steel appliances, modern cabinetry, and excellent storage. The spacious living area flows seamlessly onto the private balcony, creating the perfect space to enjoy your morning coffee or unwind after a long day. The thoughtfully designed floor plan offers excellent privacy, with the primary bedroom featuring a walk-through closet and its own 4-piece ensuite, while the second bedroom is ideally situated on the opposite side of the unit beside the main 4-piece bathroom—perfect for guests, roommates, or a home office. Additional highlights include in-suite laundry, titled underground parking, titled storage, and a functional front entry with extra storage space. Residents also enjoy outstanding amenities including a pet-friendly community (with restrictions), access to the on-site fitness centre in Building 3000, and rooftop patios in Buildings 1000 and 4000 available for all residents to enjoy. Offering modern finishes, low condo fees, premium amenities, and an unbeatable location, this home is an excellent opportunity for first-time buyers, investors, or downsizers seeking stylish, low-maintenance living in one of southeast Calgary's fastest-growing communities. More detailsListed by RE/MAX First
- CODY BATTERSHILL
- RE/MAX HOUSE OF REAL ESTATE
- 1 (403) 370-4008
- [email protected]
-
209 333 Riverfront Avenue SE in Calgary: Downtown East Village Apartment for sale : MLS®# A2357402
209 333 Riverfront Avenue SE Calgary T2G 5R1
$176,900Residential- Status:
- Active
- MLS® Num:
- A2357402
- Bedrooms:
- 1
- Bathrooms:
- 1
- Floor Area:
- 487 sq. ft.
Downtown living is about more than being close to the train. At 333 Riverfront Avenue SE, the Bow River and RiverWalk are part of your everyday surroundings, giving you convenient access to walking, running and cycling while keeping downtown amenities and transit close at hand. Located on the second floor, this one-bedroom home offers 487.3 sq. ft. of RMS living space with a functional layout designed to make efficient use of every square foot. The living and dining area opens to a west-facing balcony, creating private outdoor space to enjoy the afternoon and evening exposure. The home also includes a 4-piece bathroom and in-unit laundry, two practical features that make day-to-day condo living easier. The building adds another layer of convenience with fob-controlled entry, an intercom entry system, security cameras and two elevators. Mail and parcel pickup is located inside the building, while the heated underground parkade features controlled access and visitor parking, making it easier when friends or family come to visit. Step outside and one of the biggest advantages of this location becomes clear. The Bow River pathway and RiverWalk are nearby, putting an extensive outdoor network within easy reach for morning walks, evening runs, cycling or simply spending time along the river. The Harry Hays Federal Building, downtown destinations and public transit are also nearby. For buyers comparing downtown condos, this location offers a different balance: river and pathway access, downtown convenience, practical building access features and your own private outdoor space, all without giving up access to the city centre. For reference, the 2026 City of Calgary assessed value is $208,000. Come see whether Riverfront living fits the way you want to live downtown. More detailsListed by Homecare Realty Ltd.
- CODY BATTERSHILL
- RE/MAX HOUSE OF REAL ESTATE
- 1 (403) 370-4008
- [email protected]
-
704 1123 13 Avenue SW in Calgary: Beltline Apartment for sale : MLS®# A2357382
704 1123 13 Avenue SW Calgary T2R 0L7
$249,900Residential- Status:
- Active
- MLS® Num:
- A2357382
- Bedrooms:
- 2
- Bathrooms:
- 1
- Floor Area:
- 844 sq. ft.
Bright TOP Floor 2 Bedroom, Bi-Level Apartment in the Executive Estates! Beautiful Laminate Flooring in Bedrooms, Hallways, Stairs, Living Room and Dining Room. Tile in Kitchen, Kitchen Nook and Bathroom. No carpet!!! Large South Facing Private Deck! Stainless Steel Appliances and Granite Counters in the Kitchen. Large Linen Closet near Bathroom & Bedrooms on the main Level and a Large Storage Room on the Upper Floor. And there is a Entrance Closet for your Convenience! This Apartment is across the street from a Playground, Close to an Off Lease Dog Park, All Level of Schools, Walking & Biking Pathways, Shopping, Restaurants, Coffee Shops, Downtown, 17th Ave and so much more... More detailsListed by Royal LePage Benchmark
- CODY BATTERSHILL
- RE/MAX HOUSE OF REAL ESTATE
- 1 (403) 370-4008
- [email protected]
-
101 30 Shawnee Common SW in Calgary: Shawnee Slopes Apartment for sale : MLS®# A2357321
101 30 Shawnee Common SW Calgary T2Y 0R1
$434,900Residential- Status:
- Active
- MLS® Num:
- A2357321
- Bedrooms:
- 2
- Bathrooms:
- 3
- Floor Area:
- 1,132 sq. ft.
City Home living brings together the ease of street-level access, the comfort of 2-storey living and the convenience of 2 heated parking stalls in one exceptionally walkable Shawnee Slopes location. Thoughtfully maintained and beautifully finished, this move-in ready townhome pairs modern design with everyday functionality just moments from transit, shopping, parks and pathways. Arrive through the expansive front patio where glass railings, generous lounging space and room for barbequing create an inviting outdoor extension for morning coffee, evening drinks or entertaining friends. Natural light pours through oversized windows into the open-concept main floor, highlighting luxury vinyl plank flooring and designer finishes throughout. Gather around the stunning chef-inspired kitchen featuring quartz countertops, full-height cabinetry, high-end stainless steel appliances and a large centre island designed for casual meals and conversation. Seamless flow into the dining area makes hosting family dinners and celebrations feel effortless, while the bright living room encourages quiet evenings and comfortable everyday living. A stylish powder room completes the main level. Upstairs, a versatile office nook easily accommodates working from home, studying or creative projects. Unwind in the spacious primary retreat where a walk-through closet connects to the private ensuite and a private glass-railed balcony invites peaceful morning coffees or a relaxing nightcap before bed. Nearly equal in comfort, the second bedroom enjoys its own walk-through closet and private 4-piece ensuite, creating excellent flexibility for guests, roommates or family members. Convenient upper-level laundry further enhances daily routines. Dedicated storage and a well-maintained building add practical value to this impressive home. Set within the award-winning community of Shawnee Slopes, this location places Fish Creek LRT Station within walking distance for an easy commute downtown while nearby Fish Creek Provincial Park encourages an active outdoor lifestyle. Public tennis courts, F45, shopping, dining, playgrounds and endless amenities throughout Shawnee Park complete the experience of connected southwest living. More detailsListed by RE/MAX Landan Real Estate
- CODY BATTERSHILL
- RE/MAX HOUSE OF REAL ESTATE
- 1 (403) 370-4008
- [email protected]
-
3206 240 Skyview Ranch Road NE in Calgary: Skyview Ranch Apartment for sale : MLS®# A2356947
3206 240 Skyview Ranch Road NE Calgary T3N 0P4
$250,000Residential- Status:
- Active
- MLS® Num:
- A2356947
- Bedrooms:
- 2
- Bathrooms:
- 2
- Floor Area:
- 942 sq. ft.
Welcome to this beautifully situated corner unit offering two bedrooms, two full bathrooms, titled underground parking, and peaceful views of the landscaped green space between! With a bright open concept layout, thoughtful features, and a fantastic location close to everyday amenities and a school, this home offers an ideal blend of comfort, functionality, and convenience. The entryway features a built-in workstation, perfect for those working from home or looking for a dedicated office space. The main living area offers an open concept design, with additional windows exclusive to its corner positioning allowing natural light to flow throughout the space. The functional kitchen features stone countertops, stainless steel appliances, and a convenient breakfast bar, while the dining area provides plenty of room for everyday meals or entertaining. The spacious living room offers a comfortable place to relax and unwind, with large windows on two sides and direct access to your private covered balcony overlooking the treed green space, providing a peaceful outdoor space to enjoy your morning coffee or relax during the warmer months. The generously sized primary bedroom features a walk-through closet leading into a private four piece ensuite bathroom, while the second bedroom provides excellent flexibility for guests, family, or additional workspace. A second full bathroom and convenient in-suite laundry complete the home's practical and well designed layout. Additional features include titled underground parking with an assigned storage locker conveniently located in front of the stall, providing extra space for seasonal items and everyday storage. Located in a welcoming community just steps from walking paths, parks, schools, shopping, restaurants, coffee shops, and nearby transit, this fantastic corner unit offers an outstanding opportunity for first time buyers, downsizers, or anyone looking for comfortable, low maintenance living in a convenient location! More detailsListed by Real Broker
- CODY BATTERSHILL
- RE/MAX HOUSE OF REAL ESTATE
- 1 (403) 370-4008
- [email protected]
-
1116 8710 Horton Road SW in Calgary: Haysboro Apartment for sale : MLS®# A2355946
1116 8710 Horton Road SW Calgary T2V 0P7 OPEN HOUSE: Nov 07, 202602:00 PM - 04:00 PM MSTOpen House on Saturday, November 7, 2026 2:00PM - 4:00PMOPEN HOUSE: Nov 08, 202602:00 PM - 04:00 PM MSTOpen House on Sunday, November 8, 2026 2:00PM - 4:00PM
$159,900Residential- Status:
- Active
- MLS® Num:
- A2355946
- Bedrooms:
- 1
- Bathrooms:
- 1
- Floor Area:
- 509 sq. ft.
OPEN HOUSE: SAT & SUN, NOV 7–8, 2–4 PM! PRICED TO SELL! Welcome to this bright, south-facing studio-style one-bedroom condo on the 11th floor! Offering 509 sq ft of thoughtfully designed living space with beautiful mountain views, this unit features large windows that fill the living area with abundant natural light, creating a warm and inviting atmosphere. The open-concept layout makes excellent use of the space, featuring a functional kitchen with granite countertops, a tile backsplash, ample cabinetry, and three brand-new stainless steel appliances, including a dishwasher, stove, and over-the-range microwave. The living and dining area offers flexibility for relaxing, entertaining, or setting up a home office. The spacious sleeping area provides a comfortable retreat, while a 4-piece bathroom and convenient in-suite laundry complete the unit. One of the standout features of this property is its exceptional convenience. Enjoy direct indoor access to Save-On-Foods through the 4th-floor parkade, making grocery shopping easy even during Calgary's cold winter months. The building also offers heated underground parking with unassigned stalls, 24-hour security, concierge services, secure parcel delivery facilities, a rooftop patio, a social room, bicycle storage, and ample visitor parking. The property is ideally located just steps from Heritage LRT Station, with shopping, restaurants, and everyday services nearby, plus easy access to Macleod Trail and downtown Calgary. Whether you're a first-time buyer, young professional, or investor, this condo offers an excellent combination of comfort, convenience, and value. Book your private showing today! More detailsListed by MaxWell Capital Realty
- CODY BATTERSHILL
- RE/MAX HOUSE OF REAL ESTATE
- 1 (403) 370-4008
- [email protected]
-
330 315 24 Avenue SW in Calgary: Mission Apartment for sale : MLS®# A2356454
330 315 24 Avenue SW Calgary T2S 3E7
$299,000Residential- Status:
- Active
- MLS® Num:
- A2356454
- Bedrooms:
- 1
- Bathrooms:
- 1
- Floor Area:
- 791 sq. ft.
Fabulous one bedroom plus den unit including TWO titled, underground parking stalls in Xolo! Located in the heart of Mission, this stylish, contemporary unit offers an open plan, gleaming hardwood flooring and a neutral color palette throughout. Enjoy a thoughtful kitchen layout including a raised eating bar and stainless appliances. The living /dining room is a cozy, comfortable space and includes a corner gas fireplace. The master bedroom is spacious and complimented by custom wall to wall built-in cabinetry, his and hers closets and a 4-piece cheater ensuite. The office is ideal with it's built-in desk, functional wall cabinets and double sliding doors. Take in the views from your north facing balcony with barbeque gas hook up. This terrific unit offers in-suite laundry and storage combined with the added convenience of one assigned storage locker and 2 titled, underground parking stalls. The perfect location! Walking distance to restaurants, shopping, river pathways and downtown. A wonderful place to call home! More detailsListed by Royal LePage Solutions
- CODY BATTERSHILL
- RE/MAX HOUSE OF REAL ESTATE
- 1 (403) 370-4008
- [email protected]
-
2409 9655 Bowfort Road NW in Calgary: Greenwood/Greenbriar Apartment for sale : MLS®# A2356806
2409 9655 Bowfort Road NW Calgary T0T 0T0
$554,900Residential- Status:
- Active
- MLS® Num:
- A2356806
- Bedrooms:
- 2
- Bathrooms:
- 2
- Floor Area:
- 1,055 sq. ft.
Discover elevated condo living in Upper Greenwich with The Stella by Partners, a beautifully designed 2-bedroom, 2-bathroom corner unit offering 1,055 sq. ft. of thoughtfully planned living space, stunning pond and mountain views, and the opportunity to personalize your interior finishes! With desirable northwest and southwest exposures, this brand-new condominium is filled with natural light and offers an exceptional combination of space, functionality, and location in one of NW Calgary's newest master-planned communities. Designed for comfortable everyday living, the open-concept layout features 9-foot ceilings, a spacious living area, and a dedicated dining space that flows seamlessly into the kitchen. Thoughtfully designed with both style and function in mind, the kitchen features quartz countertops, 42-inch cabinetry, a large centre island, stainless steel appliances, a full corner walk-in pantry, soft-close cabinetry, a full-height tile backsplash, and a refrigerator waterline. Even better? Interior selections are still available, giving purchasers the opportunity to choose their finishes and truly make this home their own! The spacious primary bedroom features a walk-in closet and private ensuite with dual vanities and an upgraded fully tiled shower. The second bedroom also offers a walk-in closet and is conveniently located next to the second full bathroom, making it ideal for guests, a home office, or additional living space. A separate laundry room with a full-size washer and dryer adds everyday convenience and valuable storage. Enjoy beautiful pond and mountain views from this desirable corner location, with northwest and southwest exposures providing an abundance of natural light throughout the home. Additional features include a covered balcony with a natural gas BBQ line, luxury vinyl plank and tile flooring, a blind package, forced-air heating with fan coil rough-in for optional air conditioning, and a code-compliant sprinkler system. One titled underground parking stall and an assigned storage locker are included, with the added benefit of selecting your preferred parking stall location while options remain available. EV-ready and EV-capable stalls are also available for an additional upgrade fee. Residents enjoy secure underground bike storage and a pet-friendly building finished with timeless full-bed brick and fibre cement siding. Located in the sought-after community of Upper Greenwich, you'll enjoy an incredible balance of urban convenience and outdoor living. Scenic walking paths, the community canal, parks, playgrounds, and sports courts are all close to home, while Calgary Farmers' Market West, nearby shopping, restaurants, and WinSport are just minutes away. With convenient access to Stoney Trail, downtown Calgary, and the Rocky Mountains, this location makes it easy to enjoy everything Calgary and the surrounding area have to offer. More detailsListed by eXp Realty
- CODY BATTERSHILL
- RE/MAX HOUSE OF REAL ESTATE
- 1 (403) 370-4008
- [email protected]
-
1101 740 Legacy Village Road SE in Calgary: Legacy Apartment for sale : MLS®# A2350871
1101 740 Legacy Village Road SE Calgary T2X 5L2
$285,000Residential- Status:
- Active
- MLS® Num:
- A2350871
- Bedrooms:
- 1
- Bathrooms:
- 1
- Floor Area:
- 690 sq. ft.
Welcome to a charming main-floor corner unit nestled in the heart of the Legacy community. This inviting 1-bedroom, 1-bathroom condo offers 690 square feet of comfortable, open-concept living space. The bright and airy layout features a modern kitchen complete with a central island finished with quartz countertops, a spacious pantry, and durable luxury vinyl plank flooring that adds both style and practicality. The living area opens seamlessly to a private balcony—perfect for relaxing or enjoying your morning coffee. The generous bedroom includes a custom closet designed for optimal storage, while the stylish bathroom provides both comfort and convenience. This unit offers exceptional practicality with air conditioning for year-round comfort, a surface parking stall just steps away, and an underground storage locker for added convenience. Located directly across the street from All Saints High School, it’s an excellent choice for a teacher or staff member looking to live close to work, while also appealing to investors, couples, or professionals seeking a low-maintenance lifestyle. Living in Legacy means enjoying a vibrant, master-planned community rich with amenities. Residents can take advantage of beautiful parks, scenic walking and biking paths, and abundant green spaces perfect for outdoor activities. The neighborhood offers convenient shopping and dining options, ensuring day-to-day needs are met with ease. Legacy also hosts community events throughout the year and fosters a warm, welcoming atmosphere that truly sets it apart. More detailsListed by Real Broker
- CODY BATTERSHILL
- RE/MAX HOUSE OF REAL ESTATE
- 1 (403) 370-4008
- [email protected]
-
1123 2395 Eversyde Avenue SW in Calgary: Evergreen Apartment for sale : MLS®# A2355844
1123 2395 Eversyde Avenue SW Calgary T2Y 0B4
$245,000Residential- Status:
- Active
- MLS® Num:
- A2355844
- Bedrooms:
- 2
- Bathrooms:
- 2
- Floor Area:
- 750 sq. ft.
OPEN HOUSE SATURDAY NOVEMBER 7/26 1-3pm. For the savvy investor or downsizer this 2 bedroom 2 bath + den with titled underground parking has been refreshed with neutral paint and vinyl plank flooring. This move in ready main floor unit has a very functional kitchen with lots of cupboard and counter space making it ideal for the home cook. The living room is situated in the middle of the unit flanked by the primary bedroom with a 4 piece ensuite on one side and the second bedroom and main bath situated on the other side of the unit making it great for a room mate scenario or added privacy when guests visit. Bonus Den/Office/craft area off the main entrance to the suite introduces more flexible space. The covered patio provided additional outdoor space to relax bringing the indoors outside in the summer months. Include the stacked washer/dryer in-suite to round out the well laid out unit. Short walk to bus stop to LRT. Many shops and services in the neighbourhood. More detailsListed by CIR Realty
- CODY BATTERSHILL
- RE/MAX HOUSE OF REAL ESTATE
- 1 (403) 370-4008
- [email protected]

QUESTIONS ABOUT CONDOS IN CALGARY?
Get the best advice from a team of highly experienced multi-family real estate agents and condominium specialists in Calgary today!
- All Condos
- Townhouses
- New Condos
- Southwest Condos
- Southeast Condos
- Northwest Condos
- Northeast Condos
- Downtown
- Downtown West End
- Inner City
- East Village
- Beltline
- Eau Claire
- Mission
- Kensington
- Bridgeland
- Marda Loop
- Auburn Bay
- Sage Hill
- University District
- West District
- 16West
- 1741 by Truman
- 85th and Park
- Alura
- Apollo
- Argyle
- Arris
- Arriva
- August
- Autumn
- Avenue 33
- Avenue West End
- Avli on Atlantic
- Axess
- Axxis
- Bella Lusso
- Bow360
- Brava Encore Ovation
- Bridgeland Crossings
- Bridgeland Hill
- Calla
- Capella
- Canoe
- Castello
- Cavallo
- Centro 733
- Champagne
- Chateau La Caille
- Chocolate
- Churchill Estates
- Coco by Sarina
- Colours
- Copperwood
- Dean's Landing
- Discovery Pointe
- District
- Drake
- Duke at Mission
- Eau Claire Estates
- Eau Claire Lookout
- Eighty5Nine
- Emerald Stone
- Esquire
- Evolution
- Ezra on Riley Park
- FIRST
- First and Park
- Five West Towers
- Frontier
- Gateway at West District
- Grandview
- Harlow
- INK
- Kensington by Bucci
- Keynote Towers
- Konekt
- La Caille Parke Place
- Le Beau
- Le Germain
- Les Jardins
- Liberte
- Lido
- Luna
- Magna
- Mantra
- Maple
- Mark 101
- Mark on 10th
- Marquis
- Maverick at Livingston
- Mintoft Place
- Mission 34
- Montana
- Myne
- N3
- Next
- Noble
- Nova
- NUDE by Battistella
- Nuera
- Orange Lofts
- Orion
- Overture
- Park Point
- Parkside Estates
- Pixel
- Plaza at West District
- Point on the Bow
- Pontefino
- Prince's Island Estates
- Princeton
- Quesnay at Currie
- Radius
- Regatta
- River Grande Estates
- Riverfront Pointe
- Riverstone
- Riverwest
- Riviera on the Bow
- Sage Walk
- Sandgate
- Sasso
- Savoy
- Scarboro 17th
- Smith
- SoBow
- Solaire
- Sovereign on 17th
- Stella
- St. John's on Tenth
- Tarjan Place
- Tela
- TEN
- The Annex
- The Armory
- The Ashford
- The Banks
- The Block
- The Concord
- The Groves of Varsity
- The Guardian
- The Kenten
- The Mondrian
- The Olive
- The Park
- The Renaissance
- The Rise of Harvest Hills
- The River
- The Royal
- The Theodore
- The VIEWS
- The Vintage
- The Westberry
- The Whitney
- Tribeca
- Union Square
- University City
- UNO
- Valmont
- Vantage Pointe
- VEN
- Verve
- Vetro
- Viridian
- Vista West
- Vivace at West 85th
- Vogue
- Walden Place
- Waterford of Erlton
- Waterfront
- Waterside at Mahogany
- Westman Village
- Xenex
- Xolo



Calgary Condominium Market
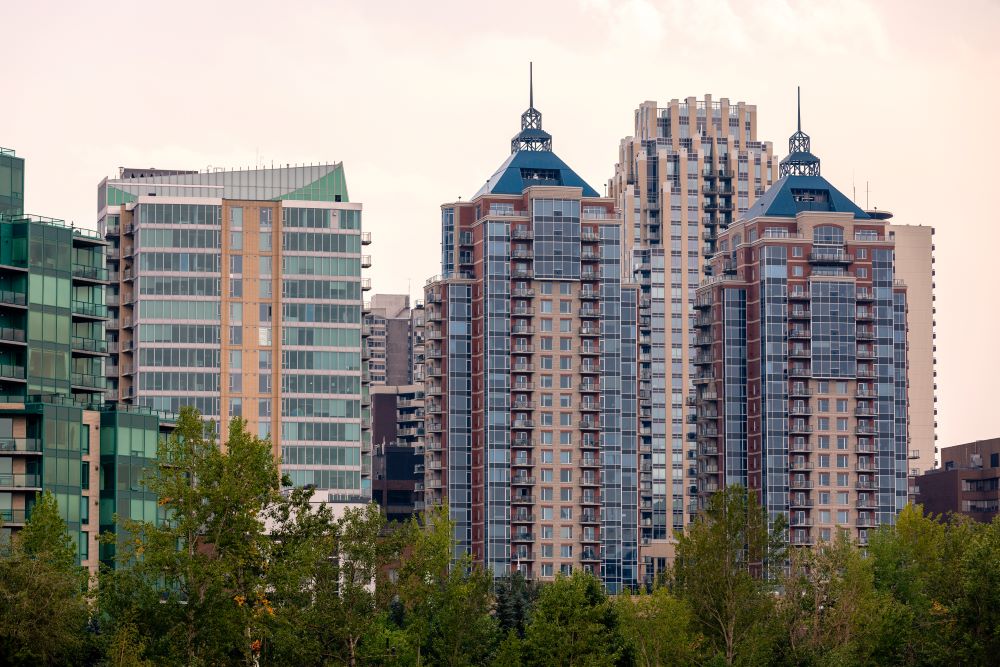
Calgary condos for sale come in all shapes and sizes. From suburban studio units in the high $100s to downtown three-bedroom penthouses well over $1 million, buyers from all walks of life can find an apartment in Calgary that suits their wants and needs. Most Calgary condominiums on the MLS® listings search are priced between $200,000 and $500,000, making them an ideal option for first-time buyers, empty nesters, and investors alike.
Downtown & Inner City Calgary Condos
If you’re looking for high-rise living, then Calgary’s downtown and City Centre is where you should begin your condo search. From sought-after riverside communities like Eau Claire to urban living at its best in the Beltline, downtown Calgary condos have a lot to offer urbanites looking to live, work, and play where all the action happens in the city.
Also find several exceptional condo buildings in the mixed-use Downtown East Village community, home to Arris, Evolution, FIRST, Verve, N3, INK, Orange Lofts, and more. Downtown West End also has a high concentration of condo high-rises including Avenue West End, Tarjan Place, Westmount Place, and The Marquis to name a few buildings. Mission, Cliff Bungalow, Sunalta, and the University District are other sought-after condo-specific neighbourhoods found across Calgary.
Suburban Calgary Condos
The construction of low- and mid-rise condo buildings in Calgary’s suburbs is becoming more prevalent as many homebuyers seek more affordable ownership options. Every District in Calgary has options for you to discover.
The mixed-use community of the West District, now under development by Truman Homes, is an excellent example of how suburban condominiums are becoming an increasingly popular type of residence for Calgarians as the city modernizes and seeks to reduce urban sprawl. Suburban neighbourhoods such as Legacy, Seton, Alpine Park, Wolf Willow, Livingston, Carrington, Auburn Bay, and Mahogany all have significant condo ownership opportunities for homebuyers to explore.
Calgary Townhomes
Townhouses are often also a part of many developments featuring condos for sale in Calgary. In downtown and inner-city areas, it isn’t uncommon to find streetside towns in projects such as the Montana or Drake buildings.
Bridgeland and Marda Loop also feature several multi-family projects with a mixture of townhouses and condos for sale. Compared to condos, townhouses offer several benefits that condominiums don’t have. Begin your search for the latest Townhomes for Sale in Calgary today.
Calgary Condo Lifestyle
Most condo buildings in Calgary have exceptional amenities, providing a convenient lock-and-leave lifestyle to residents. For young professionals looking to focus on their careers or empty nesters seeking a relaxed lifestyle with minimal home maintenance, condominiums offer all that and more. These amenities are typically paid for by the condo fees, are accessible by owners or tenants and their guests, and can include:
- Fitness centre
- Yoga/activity room
- Men's and women's change/bathrooms
- Hot tub
- Rooftop patio
- Public lounge and social room
- Games room
- Guest suites for overnight stays
- Billiard tables
- Study rooms
- Public kitchen
- Landscaped terraces
- Pet wash station
- Car wash station
- Underground storage and parking
- Visitor parking
Calgary Condo Resources
• Selling Your Condo in Calgary: Complete Guide
• Condo Resale Value: How to Future-Proof Your Condo Investment
• 21-Step Guide to Buying a Resale Condo in Calgary
• Calgary Condo Communities: Top 10 Neighbourhoods for Condo Living
• Calgary's Top 10 Most Luxurious Condo Buildings
• Condo Exposure Guide: Best Direction for a Condo to Face
• Condo Guide to Pets and Animals
• Calgary Condo Fees: Your Complete Guide
• Why a Condo Document Review is Essential for Buyers
• Condo Parking Guide: Titled, Leased, Assigned
• Condo Bylaws in Alberta: Your Complete Guide
• What is an Estoppel Certificate When Buying a Condo?
• Condos vs. Townhomes: 6 Key Differences Before You Buy
• Condos vs. Apartments: 7 Key Differences to Know
• Top 20+ Calgary Rental Apartments
Calgary Condominium Specialists

Browsing Calgary condos for sale, or want to sell your current apartment in the Calgary Metropolitan Area? Our experienced condo specialists have the knowledge and skills necessary to help guide you toward a successful transaction!
Contact Cody & Jordan with RE/MAX House of Real Estate at 403-370-4008 if you have questions or would like us to set up a showing for you! Get a Free Property Valuation for your Calgary condo today!
Return to Calgary Home Search






Required fields are marked*
- Contact Us
- Home Search MLS®
- MLS® Map Search
- City Centre
- West Calgary
- SW Calgary
- South Calgary
- SE Calgary
- North Calgary
- NW Calgary
- NE Calgary
- East Calgary
- Airdrie
- Cochrane
- Chestermere
- Okotoks
- Calgary Condos
- Calgary Townhomes
- Calgary Infills
- Calgary Luxury Homes
- Acreages for Sale
- New Construction Homes
- New Construction Condos
- Bungalows for Sale
- Duplexes for Sale
- Downtown Calgary
- Beltline Calgary