


Main Content
Calgary Condos for Sale
Search the latest Calgary condos for sale on the MLS® below, updated in real time. Found in all areas of the city, demand for condominiums in Calgary has remained strong over the past several years. There is a higher concentration of developments in Calgary's downtown and inner-city areas, with suburban communities also offering several options. Owning a condo offers a lock-and-leave, low-maintenance lifestyle and is an excellent option for first-time buyers seeking a more affordable start to homeownership. To learn more about condos for sale in Calgary or to schedule a private showing of any listing(s), contact your team of experienced condominium specialists anytime! Read more about Calgary condos.
Condos for Sale in Calgary, AB
-
2136 70 Glamis Drive SW in Calgary: Glamorgan Apartment for sale : MLS®# A2345339
2136 70 Glamis Drive SW Calgary T3E 6T6  $264,900Residential
- Status:
- Active
- MLS® Num:
- A2345339
- Bedrooms:
- 2
- Bathrooms:
- 1
- Floor Area:
- 928 sq. ft.
Rare multi-level opportunity in Glamorgan: a 1 bedroom home with a loft and den that gives you room to spread out. The kitchen has been fully renovated with trendy olive cabinetry, dark countertops, new stainless steel appliances, sleek hardware, and a modern faucet, plus a pass-through window that keeps the space open and connected while you cook. Low-maintenance LVP flooring runs throughout the entire home, including the stairs, so there's no carpet to worry about anywhere. New light fixtures including the ceiling fan in the open to below living room, casings, updated railings, new interior doors, new light switches and faceplates, and a fresh coat of paint throughout mean the small details are already taken care of. The main floor holds a large primary bedroom with a generous walk-in closet and custom shelving. The main floor bathroom has a deep soaker tub, a separate shower, and dual sinks, plus the convenience of main floor laundry. The impressive open-to-below living room is the heart of the home, with a wood burning fireplace and large windows that flood the space with light. The adjoining dining area has bonus storage tucked under the stairs, ideal for a credenza or extra kitchen storage. A good sized broom closet or pantry sits just across from the kitchen. Step outside to your own private, sunken patio, a sunny spot with room for lounge seating and true outdoor living. Upstairs, the lofted area has a new modern railing and works perfectly as a second living room or home office, while the additional den offers flexible space for storage, a spare bedroom, or a hobby room. You'll get one assigned parking stall, with a second available to rent through the condo board for approximately $30 a month, plus visitor parking for guests. Pets are welcome with board approval. Location is everything here, just minutes from Mount Royal University and a quick drive to downtown thanks to easy access to Sarcee Trail, Stoney Trail, and Glenmore Trail make a straightforward escape west to the mountains when you want one. Everyday errands are close by too, with London Drugs minutes away and Co-op, Sobeys, and Canadian Tire all a short walk or drive. Glamorgan is an established, well connected community, with close to parks, green space, transit, shopping, and restaurants, with West Hills and Signal Hill nearby. This well-managed complex has recently completed hallway re-carpeting and exterior repainting through the reserve fund, with an onsite caretaker keeping things running smoothly. With a fully renovated kitchen and a rare loft plus den, this one is worth a look before it's gone. More detailsListed by CIR Realty
- CODY BATTERSHILL
- RE/MAX HOUSE OF REAL ESTATE
- 1 (403) 370-4008
- [email protected]
-
4203 11811 Lake Fraser Drive SE in Calgary: Lake Bonavista Apartment for sale : MLS®# A2345506
4203 11811 Lake Fraser Drive SE Calgary T2J 1J7 LIVE STREAM: Sep 20, 202611:00 AM - 01:00 PM MDTOpen House on Sunday, September 20, 2026 11:00AM - 1:00PM
$325,000Residential- Status:
- Active
- MLS® Num:
- A2345506
- Bedrooms:
- 2
- Bathrooms:
- 2
- Floor Area:
- 885 sq. ft.
Imagine coming home to your own peaceful top-floor retreat in one of Calgary’s most sought-after communities, overlooking a beautifully landscaped courtyard. This is more than a condo, it’s a home designed for comfort, space and effortless living. From the moment you step inside, soaring 9' ceilings, abundant natural light and new luxury vinyl plank flooring create a welcoming sense of openness. The thoughtfully designed layout offers generous closets, two bedrooms, a spacious separate den/office and plenty of room to live comfortably without compromise. The kitchen is both stylish and functional, featuring dark cabinetry, stainless steel appliances, granite countertops and a generous island that naturally becomes the gathering place when entertaining or enjoying everyday meals. Just beyond, the private west-facing balcony overlooks the quiet courtyard, an inviting spot for morning coffee or relaxing at the end of the day. The primary suite offers a peaceful retreat with a walk-through closet and private ensuite. The second bedroom is equally practical, with an oversized closet providing exceptional storage. The separate den adds valuable flexibility as a home office, reading room or creative space. Comfort is built in year-round with air conditioning in the suite and building. Condo fees include heat, water, sewer and electricity, helping simplify monthly expenses. Residents also enjoy access to a full gym, party room, guest suite, visitor parking and a brand-new lounge designed for larger gatherings. And the location is hard to beat. You’re minutes from the C-Train, Southcentre Mall, coffee shops and restaurants, while Fish Creek Provincial Park is close by for walking, cycling and enjoying the outdoors. Adding even more convenience, this home comes with two titled underground parking stalls, a valuable and increasingly rare feature. A beautifully maintained top-floor home in a location that offers both everyday convenience and easy access to nature. Come see why Lake Bonavista continues to be one of Calgary’s most desirable places to call home. More detailsListed by Engel & Völkers Calgary
- CODY BATTERSHILL
- RE/MAX HOUSE OF REAL ESTATE
- 1 (403) 370-4008
- [email protected]
-
1004 1209 6 Street SW in Calgary: Beltline Apartment for sale : MLS®# A2345835
1004 1209 6 Street SW Calgary T2R 0Z5
$219,900Residential- Status:
- Active
- MLS® Num:
- A2345835
- Bedrooms:
- 1
- Bathrooms:
- 1
- Floor Area:
- 805 sq. ft.
Perched on the 10th FLOOR in the heart of Calgary’s vibrant Beltline, this BRIGHT AND SPACIOUS condo puts you comfortably above the action while keeping some of the city’s best amenities right outside your door. OVERSIZED WINDOWS AND A JULIET BALCONY frame your picturesque downtown views and fill the home with NATURAL LIGHT. You'll thrive in the OPEN-CONCEPT LAYOUT which offers all kinds of flexibility for space utilization and configuration. There’s room for: a FULL-SIZE SECTIONAL, DEDICATED HOME OFFICE a PROPER DINING TABLE and is truly superior to the more modern 1-bedroom layouts. The kitchen stays connected to the living space with GENEROUS BREAKFAST-BAR SEATING, making it equally practical for a quick meal or pulling up a stool when friends are over. A sleek sliding barn door adds architectural character while allowing the bedroom to feel connected to the rest of the home or completely private when you want. The GENEROUSLY SIZED BEDROOM easily accommodates a KING-SIZED BED along with substantial nightstands and dressers, offering the kind of comfortable proportions that can be hard to find in newer inner-city condos. IN-SUITE LAUNDRY, TITLED PARKING and an ASSIGNED STORAGE LOCKER add everyday convenience and livability. The building is also PET-FRIENDLY. Step outside and the historic Beaulieu Gardens at Lougheed House are right there with 17TH AVE, 4TH STREET and DOWNTOWN are all minutes to walk to. Whether you’re heading to work, meeting friends for dinner or simply stepping out for coffee, this is a location that makes inner-city living easy. REAL SQUARE FOOTAGE, ABUNDANT NATURAL LIGHT AND A 10TH-FLOOR BELTLINE LOCATION make this a compelling option for first-time buyers, professionals or investors looking for value in the heart of the city. More detailsListed by Nineteen 88 Real Estate
- CODY BATTERSHILL
- RE/MAX HOUSE OF REAL ESTATE
- 1 (403) 370-4008
- [email protected]
-
122 1110 5 Avenue NW in Calgary: Hillhurst Apartment for sale : MLS®# A2346431
122 1110 5 Avenue NW Calgary T2N 0R6
$535,000Residential- Status:
- Active
- MLS® Num:
- A2346431
- Bedrooms:
- 2
- Bathrooms:
- 3
- Floor Area:
- 1,402 sq. ft.
RARE TWO-STOREY TOWNHOME-STYLE CONDO FACING RILEY PARK! This beautifully updated 2-bedroom + large bonus/flex room, 2.5-bath home offers the space, privacy and feel of a townhome, complete with its own private entrance and balcony overlooking Riley Park. The main floor welcomes you with 9' ceilings, an open kitchen with excellent storage and workspace, and a bright living and dining area centred around a cozy corner fireplace. Upstairs, the spacious primary bedroom is a true retreat with gorgeous park views, a 3-piece ensuite and its own private balcony—the perfect spot for your morning coffee. A second bedroom, generous bonus room and 4-piece bath complete the upper level. Recent upgrades include new flooring, fresh paint and additional improvements throughout. A titled indoor tandem parking stall and storage complete the package. Step outside and you’re an easy stroll to Riley Park, the shops, restaurants and cafés of 10th Street, and everything that makes Kensington one of Calgary’s most sought-after neighbourhoods. A home that offers the best of condo convenience with the space and feel of a townhome, in a location you’ll love coming home to. More detailsListed by CIR Realty
- CODY BATTERSHILL
- RE/MAX HOUSE OF REAL ESTATE
- 1 (403) 370-4008
- [email protected]
-
505 63 Inglewood Park SE in Calgary: Inglewood Apartment for sale : MLS®# A2345508
505 63 Inglewood Park SE Calgary T2G 1B7
$469,999Residential- Status:
- Active
- MLS® Num:
- A2345508
- Bedrooms:
- 2
- Bathrooms:
- 3
- Floor Area:
- 1,263 sq. ft.
Two-storey loft living in the heart of Inglewood doesn’t come up often, especially with this much space, natural light and character. Located in sought-after SoBow, this west-facing 2-bedroom, 2.5-bathroom home offers approximately 1,247 sq. ft. of bright, open living space with the kind of scale and personality you rarely find in a condo. Soaring ceilings, oversized windows and an airy loft-style layout create an immediate sense of space, while the industrial-inspired design gives the home a distinctive look that stands apart from the typical apartment-style floor plan. The main level is designed for both everyday living and entertaining, with the kitchen, dining and living areas flowing together in one impressive open space. The soaring ceiling height and wall of west-facing windows draw in beautiful afternoon and evening light, giving the home a warm, bright feel throughout the day. Whether you’re hosting friends, settling in for a quiet night or simply enjoying the extra breathing room, the layout feels open, comfortable and incredibly functional. The kitchen sits at the centre of it all, connecting seamlessly with the dining and living areas so you never feel separated from the rest of the home. There’s plenty of room to create distinct spaces while still maintaining the open loft feel that makes this unit so special. Upstairs, the bedroom level offers a welcome sense of privacy and separation from the main living space. Both bedrooms are well-sized, making the layout ideal for a couple, roommates, guests or anyone looking for a dedicated home office without giving up a true second bedroom. With 2.5 bathrooms, the floor plan also works beautifully for hosting and day-to-day living. One of the biggest draws is the feeling of space. At approximately 1,247 sq. ft., this home lives larger than most condos, and the two-storey layout makes it feel even more substantial. Add in the west exposure, oversized windows and dramatic ceiling height, and the result is a home that feels bright, open and genuinely unique. Living at SoBow also means enjoying a great collection of resident amenities, including a fitness centre, social spaces, steam facilities, bike storage and heated underground parking. And then there’s the location. Step outside and you’re minutes from Pearce Estate Park, the Bow River pathway system and everything that makes Inglewood one of Calgary’s most loved inner-city communities. Spend your weekends walking or biking along the river, grabbing coffee at a local favourite, checking out the neighbourhood shops, meeting friends for dinner or exploring the breweries and restaurants nearby. Downtown is only a short commute away, while the surrounding green space gives the area a completely different feel from typical inner-city living. Spacious, stylish and full of personality, this is not your average condo. It’s a rare opportunity to own a true two-storey loft in one of Calgary’s most distinctive neighbourhoods! More detailsListed by RE/MAX House of Real Estate
- CODY BATTERSHILL
- RE/MAX HOUSE OF REAL ESTATE
- 1 (403) 370-4008
- [email protected]
-
208 518 33 Street NW in Calgary: Parkdale Apartment for sale : MLS®# A2345582
208 518 33 Street NW Calgary T2N 2W4
$349,900Residential- Status:
- Active
- MLS® Num:
- A2345582
- Bedrooms:
- 1
- Bathrooms:
- 1
- Floor Area:
- 789 sq. ft.
Bright and stylish 1-bedroom plus den condo in Parkdale, perfectly positioned for University of Calgary students and medical professionals wanting quick access to Foothills Medical Centre and the Alberta Children’s Hospital. This 2nd-floor unit is set on a really nice, quiet street lined with mature trees and well-kept homes, enhancing the sense of community and curb appeal. Inside, the open kitchen flows into the living and dining areas, creating a bright, social space that’s easy to furnish and ideal for entertaining, while a cozy fireplace anchors the living room, adding warmth and character for quiet nights in.The large primary bedroom offers direct access to a 4-piece ensuite bath plus a convenient walkthrough closet. The separate den provides flexible options, perfect as a home office, study space or guest area. You’ll love the inviting balcony space, offering a comfortable outdoor area for morning coffee, studying, or unwinding at the end of the day.Everyday living is made simple with in-suite laundry, a titled parking stall and a dedicated storage unit for bikes, gear and seasonal items. Set in an executive-style building with bike storage and a car wash bay, this home is designed for busy urban lifestyles, and the prime inner-city location offers easy access to river walking and cycling paths, a quick commute to downtown, close proximity to Kensington’s cafes and restaurants, and straightforward routes out of town for mountain getaways. More detailsListed by RE/MAX First
- CODY BATTERSHILL
- RE/MAX HOUSE OF REAL ESTATE
- 1 (403) 370-4008
- [email protected]
-
401 455 1 Avenue NE in Calgary: Crescent Heights Apartment for sale : MLS®# A2346370
401 455 1 Avenue NE Calgary T2E 0B3
$299,000Residential- Status:
- Active
- MLS® Num:
- A2346370
- Bedrooms:
- 2
- Bathrooms:
- 2
- Floor Area:
- 640 sq. ft.
Perched on the top floor, this northwest corner suite in Era offers an exceptional blend of natural light, modern design and breathtaking downtown views. With 640 sq. ft., 2 bedrooms and 2 full bathrooms, this thoughtfully designed home makes the most of every square foot while placing you in one of Calgary's most desirable inner-city neighbourhoods. The open-concept layout creates an inviting space for both everyday living and entertaining. Expansive windows capture city views while filling the home with warm afternoon sunlight. The contemporary kitchen is finished with quartz countertops, stainless steel appliances, sleek cabinetry and a versatile island that provides additional prep space and casual seating. The primary bedroom offers a comfortable retreat complete with its own private ensuite, while the second bedroom is ideal for guests, a roommate or a dedicated home office. A second full bathroom and in-suite laundry add everyday convenience. Era residents enjoy an impressive collection of amenities including a rooftop patio with spectacular skyline views, secure underground parking, bike storage and a pet-friendly building designed for modern urban living. Located on the edge of Bridgeland and Crescent Heights, you'll love having some of Calgary's best cafés, restaurants, local shops and the Bow River pathway system just steps from your door. Downtown, East Village and the Bridgeland LRT station are all within easy reach, making commuting and exploring the city effortless. Whether you're a first-time buyer, investor or someone looking to enjoy an exceptional inner-city lifestyle, this top-floor corner unit offers an outstanding opportunity in one of Calgary's most vibrant communities. More detailsListed by RE/MAX House of Real Estate
- CODY BATTERSHILL
- RE/MAX HOUSE OF REAL ESTATE
- 1 (403) 370-4008
- [email protected]
-
3315 550 Belmont Street SW in Calgary: Belmont Apartment for sale : MLS®# A2340109
3315 550 Belmont Street SW Calgary T2X 5Y9
$334,900Residential- Status:
- Active
- MLS® Num:
- A2340109
- Bedrooms:
- 2
- Bathrooms:
- 2
- Floor Area:
- 780 sq. ft.
| 2 BEDS | 2 BATHS | TITLED UNDERGROUND PARKING | GREAT LOCATION | Welcome to this bright and inviting unit located in the community of Belmont. Natural light greets you as you enter, leading into the kitchen featuring stainless steel appliances, plenty of cabinetry, quartz countertops, a matching island, and pendant lighting. The kitchen opens directly into the spacious living area, where sliding doors provide access to the private balcony, creating a great space to enjoy the outdoors. The unit offers 2 good-sized bedrooms, including a large primary bedroom with its own private 3-piece ensuite. An additional 3-piece bathroom provides added convenience. A spacious laundry room offers plenty of room for everyday needs and additional storage. Titled underground parking completes the unit. Conveniently located close to schools, shopping, parks, and everyday amenities. Call your favourite agent for a showing today! More detailsListed by eXp Realty
- CODY BATTERSHILL
- RE/MAX HOUSE OF REAL ESTATE
- 1 (403) 370-4008
- [email protected]
-
5404 302 Skyview Ranch Drive NE in Calgary: Skyview Ranch Apartment for sale : MLS®# A2342014
5404 302 Skyview Ranch Drive NE Calgary T3N 0P5
$259,900Residential- Status:
- Active
- MLS® Num:
- A2342014
- Bedrooms:
- 2
- Bathrooms:
- 2
- Floor Area:
- 810 sq. ft.
Welcome to Orchard Sky in Skyview Ranch. This bright 2 bedroom, 2 bathroom top-floor apartment is a great opportunity for first-time buyers or investors. The unit offers a functional open-concept layout with a modern kitchen, stainless steel appliances, stylish cabinetry, generous counter space, and a spacious living area that leads to a private balcony. The primary bedroom features a closet and 4-piece ensuite, while the second bedroom and full bathroom provide flexibility for family, guests, roommates, or a home office. Additional features include in-unit laundry, titled underground parking, and assigned storage. This tenant-occupied unit offers immediate rental income for investors, while also remaining a strong option for future owner-occupancy. Located close to schools, parks, playgrounds, shopping, transit, Stoney Trail, Country Hills Boulevard, Deerfoot Trail, and Calgary International Airport. A well-located 2 bed, 2 bath condo offering convenience, value, and long-term potential in the growing community of Skyview Ranch. Book your private showing today! More detailsListed by Real Broker
- CODY BATTERSHILL
- RE/MAX HOUSE OF REAL ESTATE
- 1 (403) 370-4008
- [email protected]
-
2107 Patterson View SW in Calgary: Patterson Apartment for sale : MLS®# A2345546
2107 Patterson View SW Calgary T3H 3J9 OPEN HOUSE: Sep 20, 202601:00 PM - 03:00 PM MDTOpen House on Sunday, September 20, 2026 1:00PM - 3:00PM
$339,000Residential- Status:
- Active
- MLS® Num:
- A2345546
- Bedrooms:
- 2
- Bathrooms:
- 2
- Floor Area:
- 1,235 sq. ft.
Your opportunity to live in the desirable Patterson Bluffs 55+ complex. These units don’t become available very often and this unit is one of the largest and unique designs in the complex. With 1235 sq. ft. of single level living space, 2 bedrooms and 2 bathrooms, 9’ ceilings, soft corners, numerous large windows and an open plan, there is so much to work with in making it your new home. The entrance is wide and inviting with a large closet and space for seating. The newer rectangular tile that continues into the kitchen is easy to maintain. Moving forward into the living area your senses will be impacted by the abundance of natural light, the spaciousness of the living area, the unique curved wall, the airiness created by the 9’ ceilings, all complimented by the soft neutral colour palate. There is great flexibility of use provided by the open plan. The living room features a corner gas fireplace for added atmosphere and comfort. Step out to the wrap-around patio with southeast to southwest exposure and enjoy a morning coffee, summer lunch or evening BBQ. A large dining room with one wall of windows, space for a buffet and hutch, located next to the kitchen can accommodate daily meals or larger gatherings. A raised breakfast bar provides another option for snacks. The well-planned kitchen is bright with white appliances, lots of cabinets, counter space and a pantry. Retire to the primary suite with space for a king-sized bed, large window, walk-in closet with organizers and a 3-piece bathroom with a walk-in shower and storage cabinet. A second bedroom can function as a guest room or den. There is a main 4-piece bathroom with a one-piece jetted tub shower combination. A large laundry room with front loading washer and dryer has space for in-suite storage as well. The unit comes with 2 assigned parking stalls and a storage locker. This premier complex has a number of wonderful amenities including a hobby/workshop, self serve car wash bay, social/recreation room and a great clubhouse. Wonderfully landscaped grounds with paths and water features add to the overall ambiance of this fine home. It is located just off Old Banff Coach Road in the desirable community of Patterson. There is great access to Sarcee Trail, Stoney Trail, Highway #1 and public transportation. You will be close to many amenities and services such as McMahon Stadium, Foothills Medical Centre, University of Calgary, Canada Olympic Park, Calgary Farmer’s Market, Westhills Towne Centre and so much more. You owe it to yourself to check it out today. More detailsListed by Royal LePage Benchmark
- CODY BATTERSHILL
- RE/MAX HOUSE OF REAL ESTATE
- 1 (403) 370-4008
- [email protected]
-
1306 755 Copperpond Boulevard SE in Calgary: Copperfield Apartment for sale : MLS®# A2346169
1306 755 Copperpond Boulevard SE Calgary T2Z 4R2
$264,900Residential- Status:
- Active
- MLS® Num:
- A2346169
- Bedrooms:
- 2
- Bathrooms:
- 2
- Floor Area:
- 807 sq. ft.
Bright, beautifully updated and ideally positioned across from a park in the family-friendly community of Copperfield! Welcome to this spacious 2-bedroom, 2-bathroom condo offering an inviting open-concept layout, thoughtful updates and an exceptional south-facing exposure that fills the home with natural light throughout the day. One of the standout features of this home is the outlook — rather than looking directly into another apartment building or neighboring unit, you enjoy views toward surrounding residential homes, creating a much more open, private and pleasant setting. Step inside and appreciate the freshly painted interior, professionally cleaned carpets and bright, welcoming atmosphere. The open-concept main living area is designed for both everyday living and entertaining, with large windows and patio doors allowing an abundance of natural light to flow throughout the space. The well-appointed kitchen offers an impressive amount of cabinetry and counter space, along with a large pantry and a substantial centre island that provides additional workspace, seating and valuable built-in storage. The island also features a convenient pull-out garbage/recycling system, adding both functionality and organization to the heart of the home. The spacious living room provides plenty of room to relax or entertain guests, while the adjacent dining area offers an easy connection between the kitchen and living spaces. Step outside onto the south-facing balcony, where you can enjoy the sunshine throughout the day, set up the BBQ and create your own comfortable outdoor sitting area. Both bedrooms offer excellent space and privacy. The second bedroom features a generous walk-in closet and a Jack-and-Jill door to the main 4pc bathroom. The primary bedroom is on the opposite side of the unit and it provides a comfortable retreat complete with its own walk through closet and a private ensuite featuring an upgraded stand up shower. In-suite laundry adds everyday convenience and completes the practical layout. Additional highlights include underground heated parking and a separate assigned storage locker, giving you secure parking and plenty of extra space for seasonal items, recreational equipment and belongings. Located in a quiet, established area of Copperfield, this home is ideally situated across from a park and close to pathways, schools, shopping and everyday amenities. Book your showing and come on Buy! More detailsListed by RE/MAX House of Real Estate
- CODY BATTERSHILL
- RE/MAX HOUSE OF REAL ESTATE
- 1 (403) 370-4008
- [email protected]
-
401 354 2 Avenue NE in Calgary: Crescent Heights Apartment for sale : MLS®# A2346191
401 354 2 Avenue NE Calgary T2E 0E4
$479,900Residential- Status:
- Active
- MLS® Num:
- A2346191
- Bedrooms:
- 2
- Bathrooms:
- 2
- Floor Area:
- 1,068 sq. ft.
CITY VIEWS, INSPIRED DESIGN AND AN UNBEATABLE INNER-CITY LOCATION come together in this exceptional TOP-FLOOR END UNIT in Crescent Heights. Offering 1,068 SQ. FT. of beautifully reimagined living space, this sophisticated 2-BED + DEN/OFFICE & 2-BATH residence captures sweeping EAST AND SOUTH VIEWS, including impressive sightlines toward the Calgary Tower and Central Library. Extensively renovated throughout, the home pairs clever functionality with a bold, modern aesthetic. Polished concrete floors establish an urban edge, while Philips Hue lighting lets you customize the atmosphere with colour & mood settings, including striking illumination beneath the cabinetry and along the floor kicks. At the heart of the home, the CUSTOM KITCHEN delivers statement style and outstanding performance with quartz countertops, a dramatic backsplash, designer cabinetry and top-of-the-line appliances. A unique WINE DISPLAY & STORAGE adds character & creates an unforgettable focal point. The kitchen flows into an impressive living room framed by expansive windows and patio doors, filling the space with natural light and connecting seamlessly to the HUGE PRIVATE PATIO - an incredible outdoor retreat for morning coffee, summer entertaining and evenings beneath the city skyline. Industrial-style barn doors open to the versatile second bedroom, where a built-in Murphy bed allows the room to transition effortlessly from guest accommodation to flexible everyday space. A full wall of south-facing windows keeps the room bright and inviting. A separate den provides an ideal home office or creative studio, while a stylish 5-piece bathroom and in-suite laundry add everyday convenience. Tucked away for privacy, the primary suite feels like its own retreat, complete with generous built-in storage, a beautifully appointed 5-piece ensuite and a second set of patio doors leading directly outside. Designer built-ins throughout maximize storage without compromising the home’s clean, contemporary lines, while TWO AIR-CONDITIONING UNITS keep the interior comfortable throughout Calgary’s warmer months. This rare offering is completed by TWO UNDERGROUND, HEATED, TITLED PARKING STALLS and a separate storage room. Set in the established community of Crescent Heights, the location offers an ideal balance of neighbourhood charm and urban energy. Walk or bike downtown, connect with the Bow River Pathway system, or head into nearby Bridgeland for independent cafés, popular restaurants, bakeries, boutiques and everyday services. Major grocery stores, shopping and essential amenities are all within easy reach, while Centre Street, Edmonton Trail, Memorial Drive and Deerfoot Trail provide convenient connections throughout the city. Parks, scenic pathways and some of Calgary’s most vibrant inner-city destinations are close at hand. DISTINCTIVE, FUNCTIONAL AND FILLED WITH PERSONALITY, this beautifully renovated home is a private urban retreat unlike anything else on the market. Book your PRIVATE TOUR TODAY!! More detailsListed by MaxWell Capital Realty
- CODY BATTERSHILL
- RE/MAX HOUSE OF REAL ESTATE
- 1 (403) 370-4008
- [email protected]

QUESTIONS ABOUT CONDOS IN CALGARY?
Get the best advice from a team of highly experienced multi-family real estate agents and condominium specialists in Calgary today!
- All Condos
- Townhouses
- New Condos
- Southwest Condos
- Southeast Condos
- Northwest Condos
- Northeast Condos
- Downtown
- Downtown West End
- Inner City
- East Village
- Beltline
- Eau Claire
- Mission
- Kensington
- Bridgeland
- Marda Loop
- Auburn Bay
- Sage Hill
- University District
- West District
- 16West
- 1741 by Truman
- 85th and Park
- Alura
- Apollo
- Argyle
- Arris
- Arriva
- August
- Autumn
- Avenue 33
- Avenue West End
- Avli on Atlantic
- Axess
- Axxis
- Bella Lusso
- Bow360
- Brava Encore Ovation
- Bridgeland Crossings
- Bridgeland Hill
- Calla
- Capella
- Canoe
- Castello
- Cavallo
- Centro 733
- Champagne
- Chateau La Caille
- Chocolate
- Churchill Estates
- Coco by Sarina
- Colours
- Copperwood
- Dean's Landing
- Discovery Pointe
- District
- Drake
- Duke at Mission
- Eau Claire Estates
- Eau Claire Lookout
- Eighty5Nine
- Emerald Stone
- Esquire
- Evolution
- Ezra on Riley Park
- FIRST
- First and Park
- Five West Towers
- Frontier
- Gateway at West District
- Grandview
- Harlow
- INK
- Kensington by Bucci
- Keynote Towers
- Konekt
- La Caille Parke Place
- Le Beau
- Le Germain
- Les Jardins
- Liberte
- Lido
- Luna
- Magna
- Mantra
- Maple
- Mark 101
- Mark on 10th
- Marquis
- Maverick at Livingston
- Mintoft Place
- Mission 34
- Montana
- Myne
- N3
- Next
- Noble
- Nova
- NUDE by Battistella
- Nuera
- Orange Lofts
- Orion
- Overture
- Park Point
- Parkside Estates
- Pixel
- Plaza at West District
- Point on the Bow
- Pontefino
- Prince's Island Estates
- Princeton
- Quesnay at Currie
- Radius
- Regatta
- River Grande Estates
- Riverfront Pointe
- Riverstone
- Riverwest
- Riviera on the Bow
- Sage Walk
- Sandgate
- Sasso
- Savoy
- Scarboro 17th
- Smith
- SoBow
- Solaire
- Sovereign on 17th
- Stella
- St. John's on Tenth
- Tarjan Place
- Tela
- TEN
- The Annex
- The Armory
- The Ashford
- The Banks
- The Block
- The Concord
- The Groves of Varsity
- The Guardian
- The Kenten
- The Mondrian
- The Olive
- The Park
- The Renaissance
- The Rise of Harvest Hills
- The River
- The Royal
- The Theodore
- The VIEWS
- The Vintage
- The Westberry
- The Whitney
- Tribeca
- Union Square
- University City
- UNO
- Valmont
- Vantage Pointe
- VEN
- Verve
- Vetro
- Viridian
- Vista West
- Vivace at West 85th
- Vogue
- Walden Place
- Waterford of Erlton
- Waterfront
- Waterside at Mahogany
- Westman Village
- Xenex
- Xolo

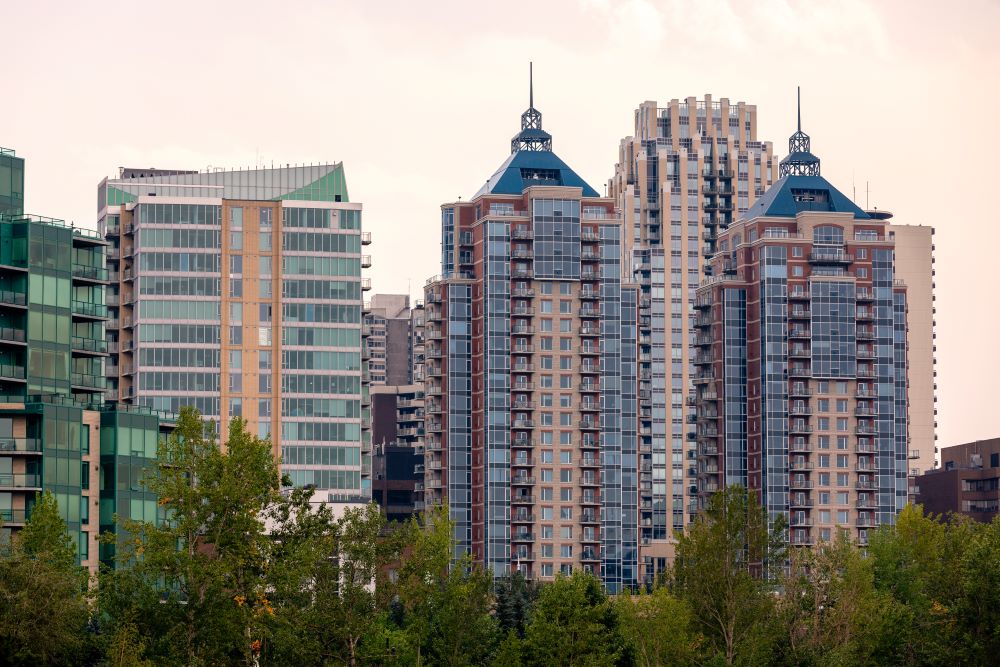


Calgary Condominium Market
Calgary condos for sale come in all shapes and sizes. From suburban studio units in the high $100s to downtown three-bedroom penthouses well over $1 million, buyers from all walks of life can find an apartment in Calgary that suits their wants and needs. Most Calgary condominiums on the MLS® listings search are priced between $200,000 and $500,000, making them an ideal option for first-time buyers, empty nesters, and investors alike.
Downtown & Inner City Calgary Condos
If you’re looking for high-rise living, then Calgary’s downtown and City Centre is where you should begin your condo search. From sought-after riverside communities like Eau Claire to urban living at its best in the Beltline, downtown Calgary condos have a lot to offer urbanites looking to live, work, and play where all the action happens in the city.
Also find several exceptional condo buildings in the mixed-use Downtown East Village community, home to Arris, Evolution, FIRST, Verve, N3, INK, Orange Lofts, and more. Downtown West End also has a high concentration of condo high-rises including Avenue West End, Tarjan Place, Westmount Place, and The Marquis to name a few buildings. Mission, Cliff Bungalow, Sunalta, and the University District are other sought-after condo-specific neighbourhoods found across Calgary.
Suburban Calgary Condos
The construction of low- and mid-rise condo buildings in Calgary’s suburbs is becoming more prevalent as many homebuyers seek more affordable ownership options. Every District in Calgary has options for you to discover.
The mixed-use community of the West District, now under development by Truman Homes, is an excellent example of how suburban condominiums are becoming an increasingly popular type of residence for Calgarians as the city modernizes and seeks to reduce urban sprawl. Suburban neighbourhoods such as Legacy, Seton, Alpine Park, Wolf Willow, Livingston, Carrington, Auburn Bay, and Mahogany all have significant condo ownership opportunities for homebuyers to explore.
Calgary Townhomes
Townhouses are often also a part of many developments featuring condos for sale in Calgary. In downtown and inner-city areas, it isn’t uncommon to find streetside towns in projects such as the Montana or Drake buildings.
Bridgeland and Marda Loop also feature several multi-family projects with a mixture of townhouses and condos for sale. Compared to condos, townhouses offer several benefits that condominiums don’t have. Begin your search for the latest Townhomes for Sale in Calgary today.
Calgary Condo Lifestyle
Most condo buildings in Calgary have exceptional amenities, providing a convenient lock-and-leave lifestyle to residents. For young professionals looking to focus on their careers or empty nesters seeking a relaxed lifestyle with minimal home maintenance, condominiums offer all that and more. These amenities are typically paid for by the condo fees, are accessible by owners or tenants and their guests, and can include:
- Fitness centre
- Yoga/activity room
- Men's and women's change/bathrooms
- Hot tub
- Rooftop patio
- Public lounge and social room
- Games room
- Guest suites for overnight stays
- Billiard tables
- Study rooms
- Public kitchen
- Landscaped terraces
- Pet wash station
- Car wash station
- Underground storage and parking
- Visitor parking
Calgary Condo Resources
• Condo Resale Value: How to Future-Proof Your Condo Investment
• 21-Step Guide to Buying a Resale Condo in Calgary
• Calgary Condo Communities: Top 10 Neighbourhoods for Condo Living
• Calgary's Top 10 Most Luxurious Condo Buildings
• Condo Exposure Guide: Best Direction for a Condo to Face
• Condo Guide to Pets and Animals
• Calgary Condo Fees: Your Complete Guide
• Why a Condo Document Review is Essential for Buyers
• Condo Parking Guide: Titled, Leased, Assigned
• Condo Bylaws in Alberta: Your Complete Guide
• What is an Estoppel Certificate When Buying a Condo?
• Condos vs. Townhomes: 6 Key Differences Before You Buy
Calgary Condominium Specialists

Browsing Calgary condos for sale, or want to sell your current apartment in the Calgary Metropolitan Area? Our experienced condo specialists have the knowledge and skills necessary to help guide you toward a successful transaction!
Contact Cody & Jordan with RE/MAX House of Real Estate at 403-370-4008 if you have questions or would like us to set up a showing for you! Get a Free Property Valuation for your Calgary condo today!
Return to Calgary Home Search






Required fields are marked*
- Contact Us
- Search MLS®
- Sellers’ Guide
- Buyers’ Guide
- About Cody & Jordan
- Blog
- Testimonials
- Downtown Calgary
- SW Calgary
- SE Calgary
- NE Calgary
- NW Calgary
- Calgary Condos
- Calgary Townhomes
- Calgary Infills
- Calgary Luxury Homes
- New Calgary Homes
- New Calgary Condos
- Acreages for Sale
- Bungalows for Sale
- Duplexes for Sale