


Main Content
Bridgeland Homes for Sale & Real Estate – Calgary
Bridgeland is a northeast community in Calgary’s City Centre District found just minutes from the downtown business core where you’ll find a full spectrum of real estate including condos, townhomes, infills, and detached properties. Established over a century ago in 1914, most residences have been redeveloped over the years into new infill and multi-family residences, rejuvenating the neighbourhood into a family-friendly and highly sought-after inner city destination. Surrounding Bridgeland/Riverside real estate are three different north, east and west escarpments which separate it from the neighbouring communities of Crescent Heights and Renfrew. A few minutes south is the Bow River, Calgary Zoo, East Village, St. Patrick’s Island, Chinatown and the downtown business core.
Begin your search for Bridgeland Calgary homes for sale below. If you have questions or want to set up a private showing of any listing(s), please don’t hesitate to contact our team of professional Realtors® with RE/MAX House of Real Estate at 403-370-4008 and we will be happy to assist you!
Homes for Sale in Bridgeland, Calgary
-
10 635 Marsh Road NE in Calgary: Bridgeland/Riverside Apartment for sale : MLS®# A2329605
10 635 Marsh Road NE Calgary T2E 5B4  $300,000Residential
- Status:
- Active
- MLS® Num:
- A2329605
- Bedrooms:
- 2
- Bathrooms:
- 2
- Floor Area:
- 1,133 sq. ft.
Welcome to your new home in the heart of Bridgeland, one of Calgary's most sought after inner-city communities where every day feels connected to the best the city has to offer. Start your morning at one of the neighbourhood's trendy cafés, meet friends for dinner at one of Bridgeland's incredible restaurants, enjoy an evening at the Bridgeland Distillery just across the street, or take a scenic stroll along the Bow River only a 5 minute walk from your front door. With Murdoch Park just 6 minutes away, downtown minutes from home, Prince's Island Park only an 8 minute drive, and quick access to Deerfoot Trail, this location offers the perfect balance of convenience and lifestyle. Inside, this bright and spacious 2 bedroom, 2 bathroom condo offers 1132 Sq.Ft of thoughtfully designed living space. The open-concept layout is filled with natural light thanks to the desirable south-facing balcony, creating a warm and inviting atmosphere throughout the day. The modern kitchen is beautifully finished with quartz countertops, stainless steel appliances, soft-close cabinetry, and flows seamlessly into the dining and living areas, where a stunning stone gas fireplace creates the perfect place to relax or entertain. A unique feature of this home is the retractable divider in the main living area, allowing you to easily create a private home office, reading nook, or guest space while maintaining the flexibility of an open floor plan. The spacious primary suite includes its own ensuite with a floor to ceiling tile shower and LED mirror, while the second bedroom and full bathroom provide ideal accommodations for guests, roommates, or a growing family. Practicality meets comfort with in-suite laundry featuring additional storage, a separate in-unit storage closet, heated underground parking, and an assigned storage locker for all your seasonal gear. If you've been searching for a home that offers exceptional space, stylish finishes, and an unbeatable walkable lifestyle in one of Calgary's most vibrant communities, this Bridgeland condo is one you won't want to miss. Book your showing today! More detailsListed by LPT Realty- CODY BATTERSHILL
- RE/MAX HOUSE OF REAL ESTATE
- 1 (403) 370-4008
- [email protected]
-
807 46 9 Street NE in Calgary: Bridgeland/Riverside Apartment for sale : MLS®# A2329367
807 46 9 Street NE Calgary T2E 7Y1
$799,900Residential- Status:
- Active
- MLS® Num:
- A2329367
- Bedrooms:
- 2
- Bathrooms:
- 3
- Floor Area:
- 1,107 sq. ft.
From the moment you walk in, this luxury penthouse in Bridgeland Crossings II will take your breath away, showcasing unobstructed east-facing views of Tom Campbell Hill. One of the largest homes in the complex, this top-floor concrete residence features two bedrooms, three bathrooms, and a den has undergone an extensive, high-end renovation with premium finishes and attention to every detail. The thoughtfully designed open-concept floor plan is ideal for modern living and entertaining, enhanced by soaring 10 feet ceilings, expansive windows, luxury laminate flooring, air conditioning, and solar-powered electronic blinds throughout. Natural light fills the living and dining areas, seamlessly connecting to the oversized balcony—an outdoor retreat complete with a gas line for barbecuing and the perfect spot to enjoy morning coffee or evening sunsets. At the heart of the home is a chef-inspired kitchen featuring custom cabinetry, quartz countertops, and a book matched waterfall Calacatta Suprema brushed quartz island. The premium appliance package includes top-of-the-line Bosch Benchmark Series appliances with an integrated panel-front refrigerator and dishwasher, a built-in microwave drawer, gas cooktop, and an LG 5.2 cu. ft. Black Stainless Steel WashTower. This intelligently designed layout offers two private bedroom suites positioned on opposite sides of the condo, each functional as a primary bedroom with its own ensuite. The main primary suite features a spacious walk-in closet with custom organizers and a luxurious four-piece ensuite appointed with premium satin brass Baril faucets and a Baril shower kit with a 10mm shower glass door. The second bedroom also enjoys its own ensuite bathroom, providing exceptional privacy and comfort. A third full bathroom is conveniently located for guests. Additionally, the den with glass doors provides a flexible space for a home office, study, or possible wine room. Both walk-in closets have been fully upgraded with custom storage solutions for optimal organization. This exceptional penthouse also includes two titled, side-by-side parking stalls (situated best in the complex) and a storage locker. Residents of Bridgeland Crossings II enjoy outstanding amenities, including two fully equipped fitness centers, a yoga studio, sports lounge/movie room, community gardens, an outdoor patio lounge with barbecues, dog wash station, guest suite, and bike storage. Located in one of Calgary’s most vibrant and sought-after communities, this home is steps from parks, pathways, trendy shops, cafés, and restaurants. Enjoy easy access to the Bow River Pathway System, Bridgeland C-Train Station, Murdoch Park, Calgary Zoo, Telus Spark, and the natural beauty of Tom Campbell Hill. This is more than a home—it’s a lifestyle. Don’t miss the opportunity to own this beautifully renovated, high-end penthouse and experience the very best of Bridgeland living. More detailsListed by Royal LePage Benchmark- CODY BATTERSHILL
- RE/MAX HOUSE OF REAL ESTATE
- 1 (403) 370-4008
- [email protected]
-
511 950 Centre Avenue NE in Calgary: Bridgeland/Riverside Apartment for sale : MLS®# A2328454
511 950 Centre Avenue NE Calgary T2E 0P3
$739,900Residential- Status:
- Active
- MLS® Num:
- A2328454
- Bedrooms:
- 2
- Bathrooms:
- 3
- Floor Area:
- 1,884 sq. ft.
This sub penthouse is one of the largest units in the building and boasts the most beautiful views to the South, East and West. Newly updated with paint, carpets, blinds. Ready to just move in. A sprawling 1885 square foot unit, boasts two large bedrooms , both with full ensuite baths. A large den with a closet that could easily be used as a third bedroom overlooking the courtyard. 3 bathrooms including a powder room. This unit is ideal for young professionals, or empty nesters looking for a great lock and leave option. The dual living rooms, both with gas fireplaces, offer separate spaces for enhanced entertainment, and private living design. The open kitchen features full height cabinetry, granite countertops, under cabinet lighting, a huge walk-in pantry and stainless-steel appliances, including a gas range. The spacious primary suite boasts beautiful views across Murdoch Park to the South and includes a luxurious ensuite with dual vanities, a soaker tub and steam shower. In-suite laundry room, two large balconies , with great city views, and high-end built-in features complete this unique condo plan. Located in the desirable neighbourhood of Bridgeland, this home is truly city living at its finest. Everything you could ever need is within walking distance, from shopping to dining, fitness and entertainmet. Bridgeland features easy access to the downtown core, the Bow River pathways, the Calgary Zoo, Telus Spark Science Centre and some of the city's best amenities. 2 oversized prime parking spots, side by side and close to the elevator. Car wash, and separate storage locker complete this amazing unit, not to mention a huge resident courtyard. A quiet concrete building with excellent management and good owner profiles. More detailsListed by RE/MAX Realty Professionals- CODY BATTERSHILL
- RE/MAX HOUSE OF REAL ESTATE
- 1 (403) 370-4008
- [email protected]
-
115 88 9 Street NE in Calgary: Bridgeland/Riverside Apartment for sale : MLS®# A2327897
115 88 9 Street NE Calgary T2E 4E1 OPEN HOUSE: Jul 16, 202603:30 PM - 05:30 PM MDTOpen House on Thursday, July 16, 2026 3:30PM - 5:30PM
$465,000Residential- Status:
- Active
- MLS® Num:
- A2327897
- Bedrooms:
- 2
- Bathrooms:
- 2
- Floor Area:
- 702 sq. ft.
Welcome to Radius by Bucci Developments, one of Calgary's most sought-after condominium buildings, perfectly located in the heart of Bridgeland. Thoughtfully designed with incredible amenities and an unbeatable location, this is a building that continues to stand out among Calgary's best. What makes this home so special is that it truly doesn't feel like condo living—it feels like a townhome. With its own private street-level entrance and an incredible 185 sq. ft. fenced patio, you'll enjoy the convenience of condominium ownership without sacrificing the convenience of having your own front door. It's the perfect setup for dog owners, those who love to entertain, or anyone who appreciates seamless indoor-outdoor living. Facing north, the patio enjoys both morning and evening sunshine while overlooking a beautiful tree-lined streetscape, creating an inviting and lively extension of your living space. Best of all, this outdoor space is yours to enjoy without adding to your monthly condo fees. Inside, the 702 sq. ft. floorplan is both functional and beautifully finished. The kitchen is a true showpiece, featuring quartz countertops that continue up the backsplash, full-height cabinetry, premium Fisher & Paykel and Bosch appliances, and an oversized peninsula with seating for three. The open-concept layout offers plenty of room for both a dining table and comfortable living area, while the 9-foot ceilings and large windows make the home feel bright, spacious, and inviting. The primary bedroom is complete with a beautifully finished three-piece ensuite, while the second bedroom offers endless flexibility as a guest room, nursery, or home office, complemented by a stylish four-piece bathroom with plenty storage. In-suite laundry, central air conditioning, titled underground parking, and an assigned storage locker complete this exceptional home. The real highlight, however, is the patio. Rarely do you find outdoor space like this in an inner-city condo. Complete with a natural gas BBQ hookup, it's an extension of your home and a space you'll actually use—from morning coffee, an afternoon workspace, to summer dinners with friends. Radius is a building that truly delivers on lifestyle. Residents enjoy concierge service, commercial-quality fitness facilities with free weights and resistance equipment, dedicated yoga and spin studios, secure bike storage, a workshop, dog wash, car wash, and one of the most impressive rooftop terraces in the city, complete with a BBQ, an urban garden with plots for rent, and incredible downtown skyline views. Step outside your door and you're moments from Bridgeland's best cafés, restaurants, local shops, parks, river pathways, and the LRT. Whether you're grabbing coffee, meeting friends for dinner, or heading downtown, everything is right at your doorstep. This is more than just a beautiful condo—it's a home that offers the best of inner-city living, in one of Calgary's most desirable buildings and most loved neighbourhoods. More detailsListed by Sotheby's International Realty Canada- CODY BATTERSHILL
- RE/MAX HOUSE OF REAL ESTATE
- 1 (403) 370-4008
- [email protected]
-
402 1010 Centre Avenue NE in Calgary: Bridgeland/Riverside Apartment for sale : MLS®# A2326113
402 1010 Centre Avenue NE Calgary T2E 4M6
$574,900Residential- Status:
- Active
- MLS® Num:
- A2326113
- Bedrooms:
- 2
- Bathrooms:
- 2
- Floor Area:
- 1,210 sq. ft.
2 BED AND DEN, 2 BATH TOP-FLOOR CORNER UNIT PENTHOUSE WITH A LARGE WRAP-AROUND BALCONY IN BRIDGELAND. Offering over 1,200 sq. ft. of thoughtfully designed living space in a charming European-style low-rise building, this top-floor penthouse combines exceptional space, privacy, and an unbeatable inner-city location. Positioned away from the elevator for added privacy, this bright corner unit features windows on multiple sides and an expansive wrap-around balcony with 180-degree views over Bridgeland's peaceful streetscape. With multiple seating areas, the outdoor space is perfect for enjoying both sun and shade throughout the day. The open-concept layout is ideal for everyday living and entertaining. The kitchen features stainless steel appliances, granite tile countertops, a breakfast bar, and an oversized walk-in pantry hidden behind a full closet door for exceptional storage. The spacious living and dining areas are anchored by a cozy gas fireplace and filled with natural light from the home's top-floor setting. A thoughtfully designed split-bedroom layout provides outstanding privacy. The oversized primary suite offers room for a sitting area, two generous closets, and a spacious ensuite with dual sinks, a soaker tub, and a separate shower. The second bedroom is also generously sized and is conveniently located beside the second full bathroom. A standout feature of this condo is the oversized enclosed den offering incredible flexibility as a home office, media room, fitness space, hobby room, or potential third bedroom with the addition of a small wall and door (with board approval). This unit includes an assigned underground parking stall with its own semi-private garage-door entrance directly into the building, as well as a private and secure storage locker. Residents of the Bella Lusso building also enjoy a range of amenities, including bike storage, visitor parking, a convenient underground car wash bay, and a beautifully landscaped outdoor courtyard. Located in the heart of Bridgeland, one of Calgary's most desirable inner-city communities, you're just a short walk to the CTrain, Bow River pathways, downtown, parks, cafés, restaurants, and boutique shops, offering an exceptional blend of urban convenience and neighbourhood charm. More detailsListed by RE/MAX House of Real Estate- CODY BATTERSHILL
- RE/MAX HOUSE OF REAL ESTATE
- 1 (403) 370-4008
- [email protected]
-
710 Bridge Crescent NE in Calgary: Bridgeland/Riverside Detached for sale : MLS®# A2325473
710 Bridge Crescent NE Calgary T2E 5B5
$1,878,000Residential- Status:
- Active
- MLS® Num:
- A2325473
- Bedrooms:
- 4
- Bathrooms:
- 5
- Floor Area:
- 3,162 sq. ft.
Set on coveted Bridge Crescent in Bridgeland, this newly completed, move-in-ready residence is an architecturally striking offering with interiors beautifully curated by designer Erin Gaspirini. Thoughtfully designed across four levels, the home delivers over 3,650 sq. ft. of refined living space, including 3,170 sq. ft. above grade, in one of Calgary’s most desirable inner-city locations. The main floor makes an immediate impression with a generous foyer, soaring 10' ceilings, and a layout that feels both elevated and deeply livable. At the centre of the home, the chef-inspired kitchen pairs custom high-end cabinetry with an oversized island, pantry storage, and a premium Dacor appliance package. The adjoining dining area is ready for lively dinners and long conversations, while the great room is anchored by a fireplace and oversized patio doors that extend the living space onto the balcony and draw natural light deep into the home. A private office, a designer powder room, and a practical mudroom-style entry complete the level. Upstairs, 9' ceilings continue and the second floor is anchored by an impressive primary retreat that feels private, calm, and refined. The suite features a generous walk-in closet and a spa-inspired ensuite with dual vanities, a large walk-in shower, and a soaker tub. Two additional bedrooms, a full bathroom, and a dedicated laundry room with Electrolux washer and dryer plus full-height storage complete the level with the kind of function that supports daily life without compromising the overall design. The third floor changes the mood entirely. Designed as an elevated entertaining level, it offers distinct media and games areas, a wet bar, a full bathroom, and additional storage, all connected to a large covered balcony positioned to capture gorgeous Calgary skyline views. Whether it becomes the setting for evenings with friends, slow weekend mornings above the city, or a memorable work-from-home lounge, this upper level is built to leave an impression. The lower level adds flexibility with a fourth bedroom or gym space and a full bathroom, ideal for guests, fitness, or multigenerational living. An oversized attached double garage and elevator rough-in further enhance the home’s convenience and long-term functionality. Outside, tiered patios back onto green space, creating a uniquely private backyard setting that feels unexpectedly secluded for an inner-city address. It is a rare balance: skyline views, layered outdoor living, and privacy, all within walking distance of Bridgeland’s beloved cafés, restaurants, parks, and amenities. Now complete and ready for immediate possession, this is a compelling opportunity to own an inner-city home where architecture, designer-selected finishes, custom cabinetry, premium appliances, skyline views, and a rare setting come together in one cohesive, memorable package. More detailsListed by URBAN-REALTY.ca- CODY BATTERSHILL
- RE/MAX HOUSE OF REAL ESTATE
- 1 (403) 370-4008
- [email protected]
-
73 7 Street NE in Calgary: Bridgeland/Riverside Row/Townhouse for sale : MLS®# A2325158
73 7 Street NE Calgary T2E 4B6
$919,900Residential- Status:
- Active
- MLS® Num:
- A2325158
- Bedrooms:
- 3
- Bathrooms:
- 4
- Floor Area:
- 1,555 sq. ft.
Welcome to this beautifully designed three-storey corner townhome, part of an exclusive boutique three-unit development in the heart of Bridgeland/Riverside. This bright East-side corner unit offers a rare private entrance from 7 Street NE and is ideally positioned at the beginning of the cul-de-sac, providing added privacy and exceptional natural light through expansive windows facing both Centre Avenue NE and 7 Street NE. Offering approximately 2,102 sq. ft. of developed living space, this thoughtfully designed home blends functionality, comfort, and modern inner-city living. The main floor features a bright open-concept layout ideal for both everyday living and entertaining. The contemporary kitchen showcases elegant white beveled cabinetry extending to the ceiling, quartz countertops, stainless steel appliances, and engineered hardwood flooring throughout. The inviting living room is anchored by a modern electric fireplace, adding warmth and character to the space. The second level includes the spacious primary bedroom and a second bedroom, along with a dedicated laundry area with folding space for added convenience. The primary retreat features a walk-in closet and a beautifully appointed 4-piece ensuite. The second bedroom offers direct access to a full Jack-and-Jill style bathroom, allowing convenient access both from the bedroom and the hallway, creating a practical and flexible layout for guests or family living. The third level offers a versatile bonus room that opens onto a private rooftop patio, creating the perfect indoor-outdoor space for relaxing, entertaining, or enjoying partial downtown views. The bright lower level adds valuable additional living space and includes a bedroom, full bathroom, and flexible area ideal for a family room, home office, gym, or guest accommodations. Exterior features include a vinyl rooftop deck, concrete walkways and driveway, wood fencing, and a single detached garage. This brand-new inner-city Self- Managed Townhome is ready for immediate possession. Book your private showing today with your favourite Realtor®. More detailsListed by LPT Realty- CODY BATTERSHILL
- RE/MAX HOUSE OF REAL ESTATE
- 1 (403) 370-4008
- [email protected]
-
753 Centre Avenue NE in Calgary: Bridgeland/Riverside Row/Townhouse for sale : MLS®# A2325265
753 Centre Avenue NE Calgary T2E 4B6
$919,900Residential- Status:
- Active
- MLS® Num:
- A2325265
- Bedrooms:
- 3
- Bathrooms:
- 4
- Floor Area:
- 1,554 sq. ft.
Experience elevated inner-city living in this beautifully staged west corner townhome, part of an exclusive boutique development in the heart of Bridgeland/Riverside. Offering approximately 2,084 sq. ft. of total living space, this thoughtfully designed three-storey home blends modern style, functionality, and comfort—ideal for professionals working downtown, couples, or small families seeking an active and connected lifestyle. As the desirable west corner unit, this home benefits from additional natural light, an open feel throughout, direct access from the backyard through the garage entry door, and partial downtown views from the rooftop patio and bonus room side window. The main floor welcomes you with a contemporary open-concept layout designed for both everyday living and entertaining. The stylish kitchen features sleek white cabinetry, quartz countertops, stainless steel appliances, a gas range stove, and a spacious island perfect for gathering with family and friends. The dining and living areas flow seamlessly together, anchored by a striking floor-to-ceiling electric fireplace that adds warmth, character, and a designer touch to the space. Engineered flooring throughout the main level creates a clean and modern aesthetic, while a convenient half bathroom adds everyday functionality. The second level features the spacious primary bedroom and a second bedroom, each with its own private bathroom, providing comfort and privacy for family members, guests, or roommates. The third level offers exceptional flexibility with a bonus room that opens directly onto a private rooftop patio with partial downtown views—an inviting space to unwind, entertain, enjoy summer evenings, or create the perfect home office retreat. The bright basement expands the living space even further and includes a bedroom, full bathroom, and a versatile area ideal for a recreation room, media space, gym, or home office. A small additional nook provides the perfect opportunity for a dedicated desk or study area. A single detached garage is included, along with exterior features such as concrete walkways and wood fencing. The location truly sets this home apart. Bridgeland/Riverside is one of Calgary’s most sought-after inner-city communities, offering the perfect balance between urban convenience and neighbourhood charm. Enjoy quick access to downtown while being surrounded by local cafés, restaurants, boutique shops, parks, pathways, and everyday amenities. Just steps away, the Bridgeland Community Centre Playground offers fun for all ages with climbing structures, open green space, bike paths, and a popular local ice cream shop nearby. You are also close to Murdoch Park, the Bridgeland-Riverside Community Hall, local markets, and Bow River pathway access, creating an active and vibrant lifestyle right outside your door. This is a rare opportunity to own well designed, self-managed corner townhome in one of Calgary's most desirable inner-city community. Book your private showing today More detailsListed by LPT Realty- CODY BATTERSHILL
- RE/MAX HOUSE OF REAL ESTATE
- 1 (403) 370-4008
- [email protected]
-
515 9 Street NE in Calgary: Bridgeland/Riverside Semi Detached (Half Duplex) for sale : MLS®# A2322652
515 9 Street NE Calgary T2E 4K4
$949,900Residential- Status:
- Active
- MLS® Num:
- A2322652
- Bedrooms:
- 3
- Bathrooms:
- 4
- Floor Area:
- 1,827 sq. ft.
Welcome to Bridgeland living at its finest. Tucked away on a quiet street in one of Calgary’s most sought-after inner-city communities, this elegant home showcases exceptional craftsmanship, timeless design, and over 2,600 square feet of beautifully developed living space. Just a short walk to downtown, parks, pathways, cafes, restaurants, and all the amenities that make Bridgeland such a coveted destination, this is the complete package for buyers who refuse to compromise. From the moment you arrive, the home's striking curb appeal makes an impression. A classic maintenance-free exterior combines a beautiful brick façade, acrylic stucco accents, and exposed aggregate concrete walkways and porch, creating a sophisticated and welcoming presence. Step inside and discover a high-end contemporary interior where natural light pours through numerous oversized windows, illuminating every thoughtfully designed space. Adding tremendous value and peace of mind, the entire home has just been professionally painted and brand-new carpet has just been installed on the upper floor, giving the home a fresh, move-in-ready feel. The dramatic vaulted front entry sets the tone, creating an immediate sense of openness and elegance. A bright front flex room offers endless possibilities as a home office, formal dining room, or sitting area. At the heart of the home, the spacious great room is anchored by a stunning fireplace and custom built-in wall unit, creating the perfect space for entertaining or relaxing. The open-concept kitchen is designed to impress with granite countertops, stainless steel appliances, abundant cabinetry, and a layout that seamlessly connects family and guests. Upstairs, an open loft with a built-in computer desk provides a functional workspace or study area. The impressive primary retreat is a true sanctuary, featuring a soaring vaulted ceiling, walk-in closet, and a luxurious spa-inspired ensuite. A generous second bedroom offers its own unique charm with a romantic Romeo and Juliet balcony overlooking the streetscape below. The fully developed basement extends the living space even further, offering a large recreation room, a spacious third bedroom, and a full bathroom—ideal for guests, teenagers, or additional family living. Outside, the west-facing backyard is designed for easy enjoyment with a concrete patio perfect for summer evenings, while the double detached garage provides secure parking and valuable storage. Elegant, spacious, and perfectly located, this exceptional Bridgeland home delivers the lifestyle that inner-city buyers dream about. Quality craftsmanship, modern comfort, recent updates, and unbeatable walkability, all wrapped into one remarkable property. Book your private showing today! More detailsListed by RE/MAX House of Real Estate- CODY BATTERSHILL
- RE/MAX HOUSE OF REAL ESTATE
- 1 (403) 370-4008
- [email protected]
-
610 38 9 Street NE in Calgary: Bridgeland/Riverside Apartment for sale : MLS®# A2323396
610 38 9 Street NE Calgary T2E 7X9
$449,888Residential- Status:
- Active
- MLS® Num:
- A2323396
- Bedrooms:
- 2
- Bathrooms:
- 2
- Floor Area:
- 837 sq. ft.
Experience the best of urban living in this stunning condo, perfectly positioned just steps from the LRT, downtown Calgary, and the lively, sought-after Bridgeland community. Freshly painted and truly move-in ready, this home delivers modern style, effortless comfort, and unbeatable convenience. Step inside and feel the energy of this bright, open-concept 2-bedroom, 2-bathroom layout with amazing views of downtown Calgary. The sleek chef’s kitchen is a showstopper, featuring premium stainless steel appliances—gas cooktop, wall oven, built-in microwave—and a spacious island that’s perfect for cooking, hosting, or grabbing a quick bite. Extra built-in cabinetry adds both function and flair. With central A/C, you’ll stay cool all summer long, and the expansive living area creates the perfect backdrop for entertaining or unwinding after a busy day. The primary bedroom offers a generous walk-in closet and ensuite bathroom with walk-in shower, while the second bedroom—ideal for guests or a home office—boasts impressive downtown views and sits next to a stylish 4-piece bathroom complete with a relaxing soaker tub/shower combo. This unit also includes a titled underground parking stall, a same-floor storage locker for added convenience, and plenty of indoor visitor parking for your guests. The building is packed with amenities designed to elevate your lifestyle: a fitness room, guest rental unit for family visits, party room and theatre including private BBQ and garden patio area—all at your fingertips. Your condo fee also includes heat, water and gas! Love the outdoors? You’re just steps from the Bow River and its scenic pathway system, perfect for cycling, jogging, or peaceful evening strolls. And when it’s time to explore, Bridgeland’s trendy restaurants, cozy cafés, local pubs, and vibrant community scene are right outside your door. Whether you're commuting downtown, discovering the charm of Bridgeland, or relaxing in your stylish new home, this condo delivers the perfect blend of excitement, comfort, and modern living. More detailsListed by Royal LePage Benchmark- CODY BATTERSHILL
- RE/MAX HOUSE OF REAL ESTATE
- 1 (403) 370-4008
- [email protected]
-
224 955 Mcpherson Road NE in Calgary: Bridgeland/Riverside Apartment for sale : MLS®# A2323431
224 955 Mcpherson Road NE Calgary T2E 6V3
$295,000Residential- Status:
- Active
- MLS® Num:
- A2323431
- Bedrooms:
- 1
- Bathrooms:
- 1
- Floor Area:
- 595 sq. ft.
Welcome to McPherson Place in the heart of Bridgeland, one of Calgary’s most sought-after inner-city communities. Renowned for its vibrant urban lifestyle, excellent walkability, and easy access to nature, Bridgeland offers the perfect balance of convenience and recreation. This well-maintained building is just steps from the Bridgeland/Memorial LRT Station and surrounded by an abundance of parks, pathways, cafes, restaurants, and everyday amenities. This beautifully upgraded one-bedroom condo is vacant, move-in ready, and has been exceptionally well cared for. You’ll appreciate the stylish laminate flooring that runs throughout the unit, creating a modern and cohesive feel. The kitchen features quartz countertops, an upgraded tile backsplash, and stainless steel appliances. The bright and open living and dining areas offer a comfortable space for everyday living and entertaining, while the versatile nook provides an ideal spot for a dining area, home office, or study space. The spacious bedroom is filled with natural light from large windows and features an upgraded barn-style sliding door. The walk-through closet is equipped with a full wall of custom organizers to keep everything neatly arranged. The bathroom is finished with attractive tile flooring, adding both style and durability. Step outside onto your private balcony, perfect for enjoying fresh air, morning coffee, or a touch of urban gardening. Residents also enjoy access to a beautifully maintained courtyard, offering a peaceful outdoor retreat within the complex. Additional features include a titled underground parking stall and secure building access. Just one block away, General Plaza provides a fantastic community gathering space with expansive green areas, walking paths, sports courts, and a large playground. Across the LRT pedestrian bridge, you’ll find the scenic Bow River pathway system connecting you to East Village, St. Patrick’s Island, downtown Calgary, and countless opportunities to enjoy the river valley’s natural beauty. An exceptional opportunity for young professionals, downsizers, empty nesters, or investors seeking an unbeatable location and move-in-ready home in one of Calgary’s most desirable neighbourhoods More detailsListed by Golden Keys Realty- CODY BATTERSHILL
- RE/MAX HOUSE OF REAL ESTATE
- 1 (403) 370-4008
- [email protected]
-
307 38 9 Street NE in Calgary: Bridgeland/Riverside Apartment for sale : MLS®# A2320603
307 38 9 Street NE Calgary T2E 7X9
$575,000Residential- Status:
- Active
- MLS® Num:
- A2320603
- Bedrooms:
- 2
- Bathrooms:
- 2
- Floor Area:
- 924 sq. ft.
Welcome to this exceptional 2-bedroom, 2-bathroom condo in the heart of Bridgeland Riverside, one of Calgary’s most vibrant and sought-after inner-city communities. Perfectly positioned along the banks of the Bow River, this urban retreat offers unparalleled access to some of Calgary’s best restaurants, cafés, pubs, parks, pathways, cultural attractions, and public transit. From the moment you step inside, you’ll be captivated by the breathtaking southwest-facing views, showcased through expansive floor-to-ceiling windows that flood the home with natural light. Motorized blinds throughout provide effortless privacy and light control at the touch of a button. The thoughtfully designed open-concept floor plan has been enhanced with beautiful new laminate flooring, replacing the original flooring and adding warmth, style, and durability throughout the living spaces. The sleek modern kitchen features quartz countertops, high-end appliances, a gas cooktop, and ample space for entertaining. Host friends and family while taking in spectacular sunset views, then unwind with your favourite movie or sporting event on the projector screen. The spacious primary bedroom offers a walk-in closet and private ensuite, while the second bedroom enjoys west-facing views and direct access to the balcony, creating an inviting space for guests or a home office. A rare offering, this unit includes two titled side-by-side parking stalls (#61 & #62) located on the first parkade level (P1), just steps from the elevators for ultimate convenience. The assigned storage locker (#323-3) is equally impressive, located on the same floor as the suite in a private storage room shared with only three neighbouring units. Residents enjoy an outstanding collection of amenities including a fitness centre, rentable guest suites, party room, landscaped courtyard with BBQ areas, a putting green, and a dedicated dog wash station. For those with a green thumb, garden plots are available to rent for just $20 per year, with up to two plots permitted per unit, fostering a welcoming and active gardening community. Cyclists will appreciate the two secure bicycle storage cages, as well as a dedicated bike repair room on P2 complete with tools and a repair stand for owner use. Meticulously maintained and thoughtfully upgraded, this is inner-city condo living at its finest, combining luxury, convenience, exceptional amenities, and an unbeatable location! **NOTE: Bridgeland Crossings is PET FRIENDLY. See Pet Application in Supplements** More detailsListed by eXp Realty- CODY BATTERSHILL
- RE/MAX HOUSE OF REAL ESTATE
- 1 (403) 370-4008
- [email protected]


Bridgeland Housing Market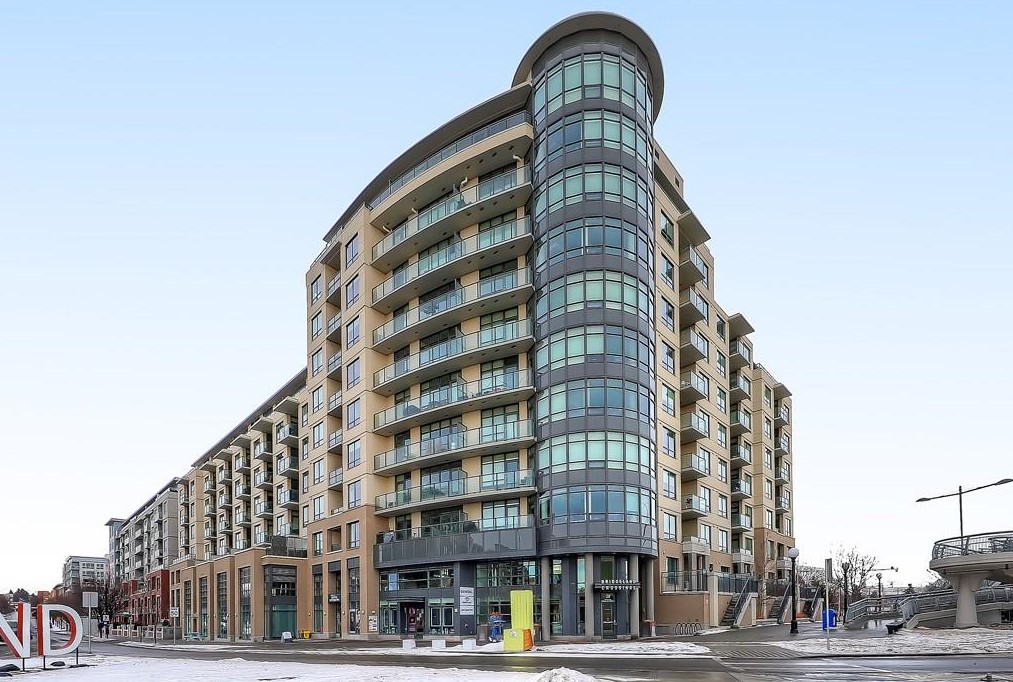
Altogether, Bridgeland is home to roughly 6,350 people according to the City of Calgary’s latest census data, a figure that is growing as more multi-family projects like the Radius or Era condos are completed. The housing market is in continual development of older construction properties which are either redeveloped into new infills or multi-family projects.
While all new builds in the area are high-end, a limited number of ridge walk-out properties are found along the north and east escarpments. These multi-million-dollar homes offer some of the best views of downtown Calgary, providing excellent vantage points for annual festivities like the Stampede and New Year's Eve fireworks.
You'll find most multi-family projects closer to the main strips of 1st Avenue NE and 9th Street NE. Radius, Pontefino I & II, Bridgeland Crossings (above), The Olive, and several rental buildings like Dominion and Steps are all found near these main streets, making it easy for downtown commuters to come and go from the neighbourhood.
Bridgeland Location
Choosing to live in Bridgeland comes with many benefits, including convenient access to central city routes such as Edmonton Trail NE, Centre Street N, Memorial Drive NE and 16th Avenue N. Whether you’re looking to go downtown, head to Chinook Mall, or perhaps visit Canada Olympic Park, these main throughways provide excellent connectivity to all parts of the city.
But where Bridgeland real estate shines is the walkability of the community. Connected to the Bow River pathways via a “bridge” over Memorial Drive, residents can easily walk, run, or bike down to St. Patrick’s Island, the Calgary Zoo, Inglewood, Chinatown, Eau Claire, East Village, and other nearby destinations with ease. The neighbourhood is ideal for downtown workers as you can skip the downtown traffic rush hour altogether by simply riding your bike to and from the office.
Murdoch Park, a focal point of the community, is an expansive green space where you’ll find families, pet owners, and children enjoying the outdoors, especially in the spring and summer. This park is where you’ll find the active Bridgeland/Riverside Community Association, which hosts community events, farmers markets, and even room rentals for birthday parties and other gatherings of the sort.
All in all, Bridgeland homes for sale in Calgary are highly sought after because this community has it all. From amenities to playgrounds to a tight-knit feel, this family-oriented neighbourhood is one of the best living destinations in the city.
Bridgeland Amenities
Residents living in the area have quick access to countless amenities and services on 1st Avenue NE – the most vibrant street in the neighbourhood. This road serves as an amenity corridor and is where you’ll find several top-notch restaurants, shops, and other retail services of the sort, including:
- Sushi Bar Zipang
- Blue Star Diner
- OEB Breakfast Co.
- Shiki Menya
- Starbucks
- LaBrezza Ristorante
- Made by Marcus
- Bridgeland Market
Bridgeland homes in Calgary also offer excellent recreational opportunities provided by the Bow River pathways, Bottomlands Park, Tom Campbell’s Hill Natural Park, Murdoch Park, and others. Home to TELUS Spark and adjacent to St. Patrick’s Island and the Calgary Zoo, this neighbourhood is highly sought after by urban buyers looking to live, work, and play in the heart of the big city.
The Bridgeland/Riverside C-Train station provides excellent access to and from downtown Calgary and other quadrants of the city by transferring at downtown terminals. Several bus stops also service the area along Edmonton Trail and along its main routes such as 1st Avenue NE.
Bridgeland Schools
As one of the most established parts of Calgary, Bridgeland has several schools for parents to choose from. Below are the schools found within the neighbourhood as well as those designated for French immersion, Catholic, Public and other educational programs:
- Langevin School (Science Alternative) - 107 6A Street NE - K-9
- St. Angela (Public) - 231 6th Street NE - K-6
- Colonel Macleod (Public) - 1610 6th Street NE - 5-9
- Stanley Jones (Public, All Girls) - 950 6th Street NE - K-9
- Crescent Heights (Public) - 1019 1st Street NW - 10-12
- St. Alphonsus (Catholic) - 928 Radnor Avenue NE - K-9
- St. Mary's (Catholic) - 111 18th Avenue SW - 10-12
- St. Francis (Catholic) - 877 Northmount Drive NW - 10-12
- Blessed Mother Teresa (French Immersion) - 121 Midlake Blvd SE - Elementary
- Madeleine d'Houet (French Immersion) - 108 22nd Street NW - Junior High
*Sourced from CBE, CCSD, Bridgeland Community Association
To learn more about designated schools for this neighbourhood, please visit the following:
Bridgeland Real Estate Agents

Are you planning on buying a home for sale in Bridgeland? Perhaps you’re wondering if now is a good time to sell your property in the neighbourhood? Our team of Realtors® in Calgary with RE/MAX House of Real Estate have years of experience in helping people buy and sell Bridgeland real estate and would love to put their knowledge and skillset to work for you!
Contact Cody & Jordan anytime at 403-370-4008 if you have questions about current listings on the MLS® or would like us to set up a showing for you! Get a Free Property Valuation for your Bridgeland home in Calgary today!
We are looking forward to helping you accomplish your real estate goals!
Return to City Centre Real Estate






Required fields are marked*
- Altadore
- Banff Trail
- Bankview
- Bel-Aire
- Beltline
- Briar Hill / Hounsfield Heights
- Bridgeland
- Britannia
- Cambrian Heights
- Capitol Hill
- Cliff Bungalow
- Crescent Heights
- Crown Park
- Downtown Commercial
- Downtown West End
- East Village
- Eau Claire
- Elbow Park
- Elboya
- Erlton
- Garrison Woods
- Glendale
- Highland Park
- Highwood
- Hillhurst
- Inglewood
- Killarney / Glengarry
- Lower Mount Royal
- Mayfair
- Meadowlark Park
- Mission
- Mount Pleasant
- Mount Royal
- Parkdale
- Parkhill / Stanley Park
- Point McKay
- Queens Park Village
- Ramsay
- Renfrew
- Richmond Park / Knob Hill
- Rideau Park
- Rosedale
- Rosemont
- Roxboro
- Scarboro
- Shaganappi
- South Calgary
- St. Andrews Heights
- Sunalta
- Sunnyside
- Tuxedo Park
- West Hillhurst
- Windsor Park
- Winston Heights
- Contact Us
- Search MLS®
- Sellers’ Guide
- Buyers’ Guide
- About Cody & Jordan
- Blog
- Testimonials
- Downtown Calgary
- SW Calgary
- SE Calgary
- NE Calgary
- NW Calgary
- Calgary Condos
- Calgary Townhomes
- Calgary Infills
- Calgary Luxury Homes
- New Calgary Homes
- New Calgary Condos
- Acreages for Sale
- Bungalows for Sale
- Duplexes for Sale